
Views




Address
82639 Castleton Drive, Indio, CA
Price
$ 665,000
Property Attributes
- MLS#219146843DA
- TypeSingle Family
- Listing Status Active
- CountyRiverside
- CityIndio
- Area Indio North of East Valley
- NeighborhoodSonora Wells
- Zip92203
- Style
- Year Built2006
- Price$ 665,000
- Bedrooms5
- Full Bathrooms3
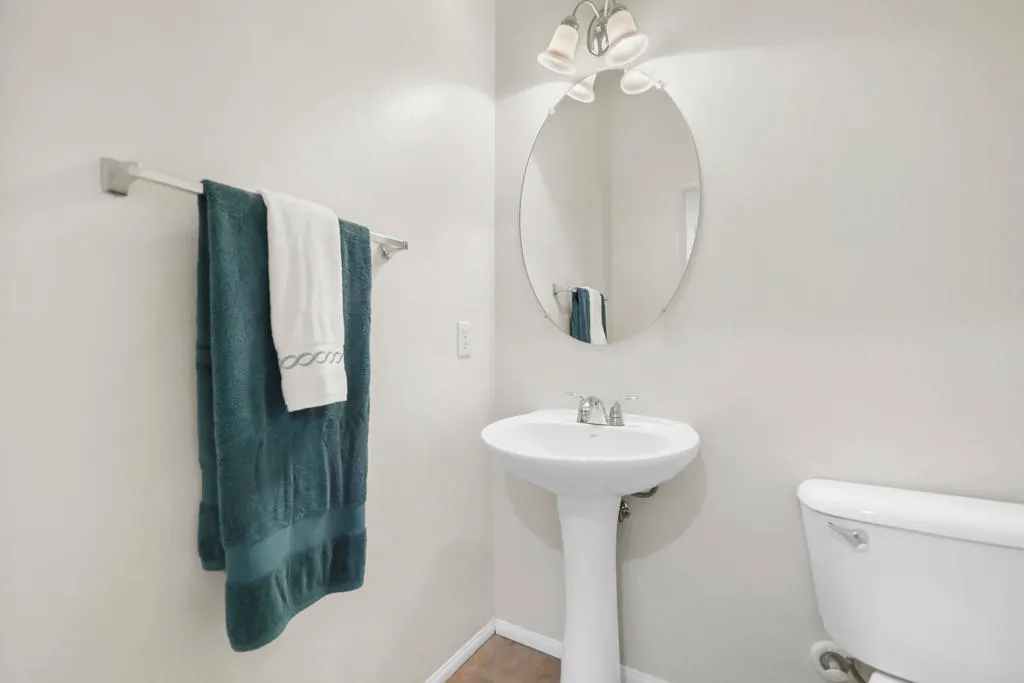
- Half Bathrooms1
- Sqr Footage3517
- Lot Size0.17 Acres
Data Source:
California Regional MLS (CRMLS)
Property Description
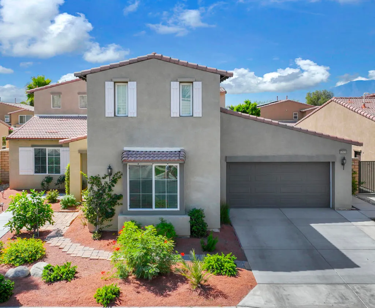
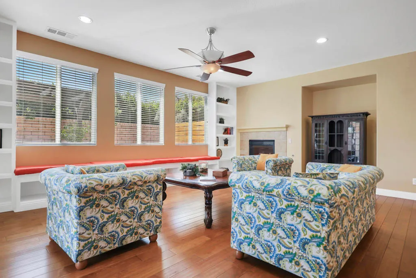
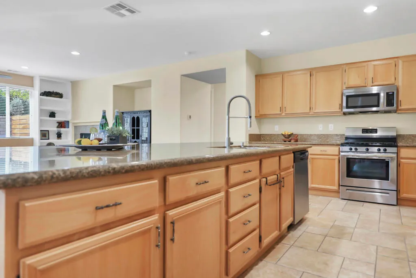
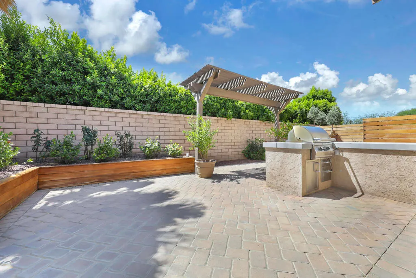
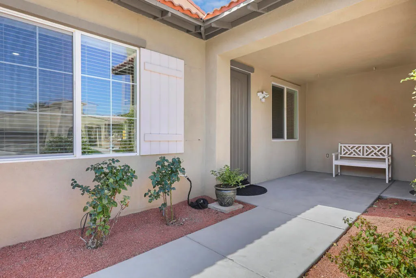
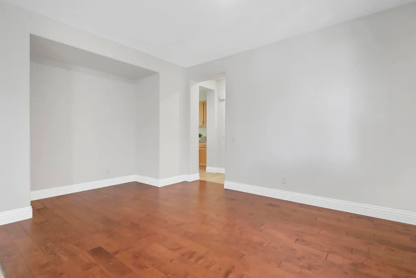
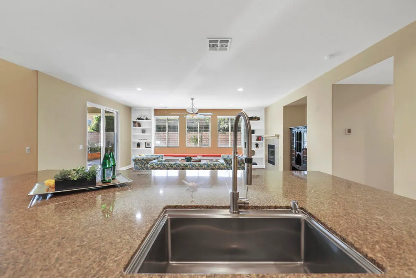
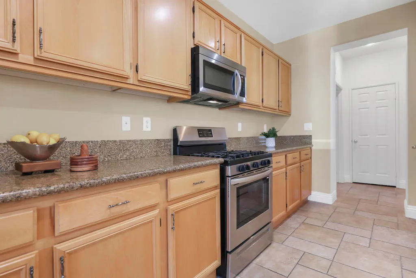
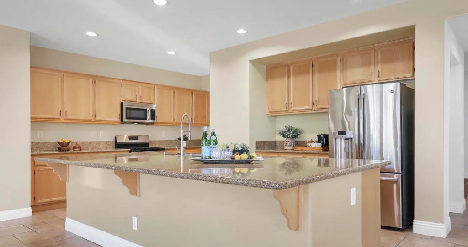
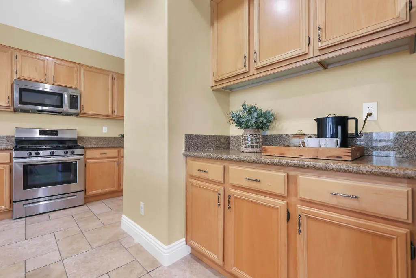
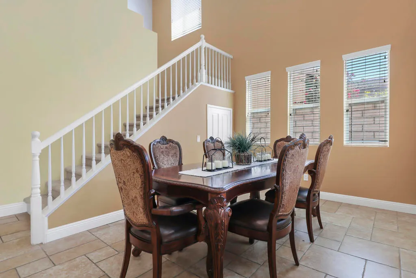
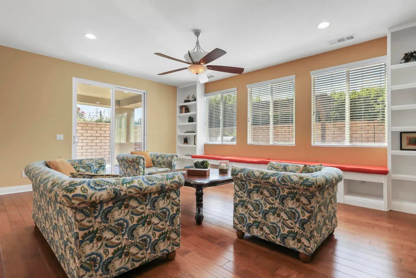
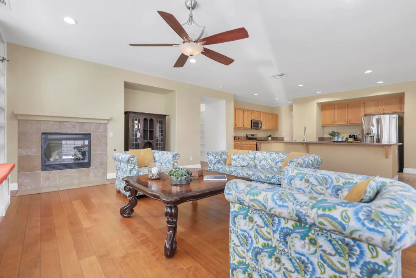
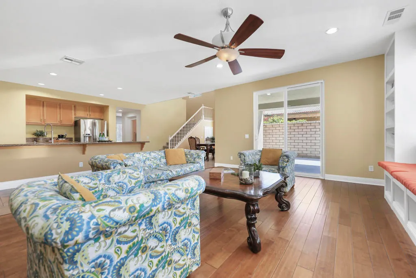
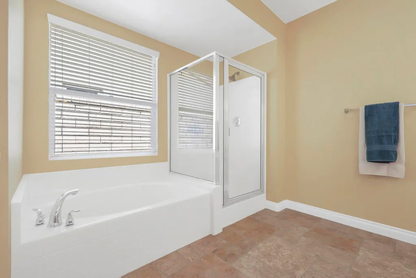
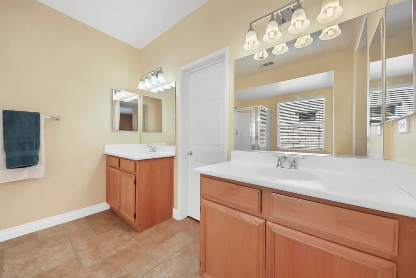
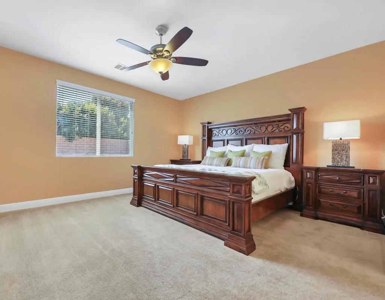
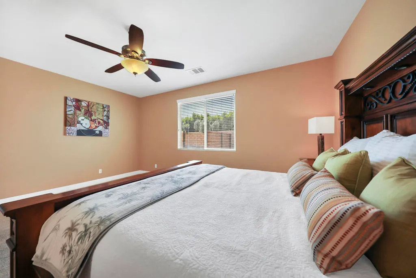
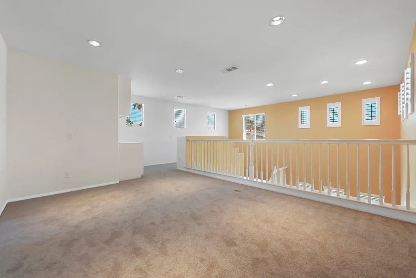
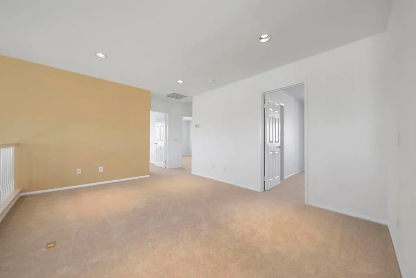
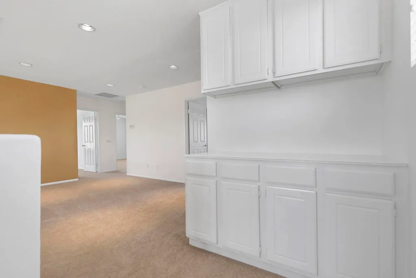
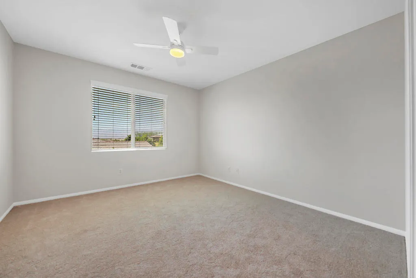
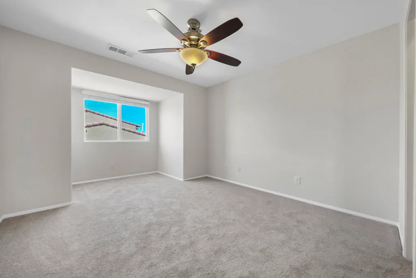
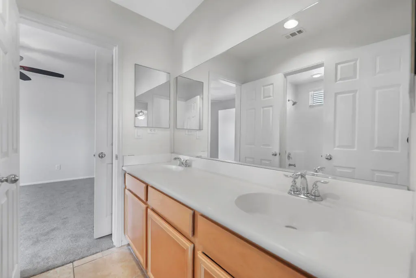
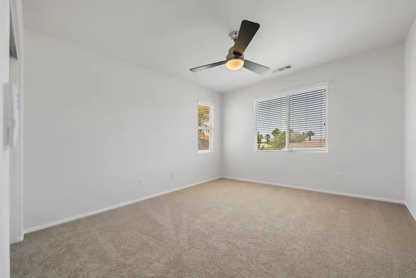
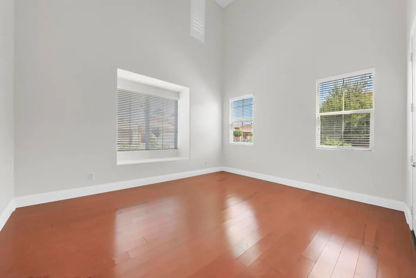
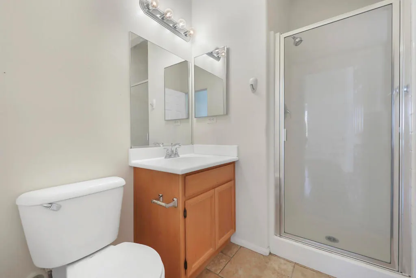
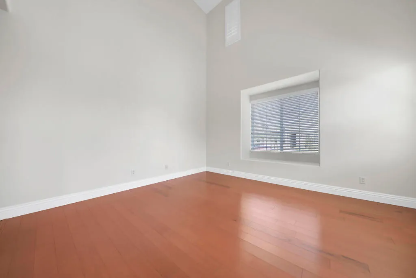
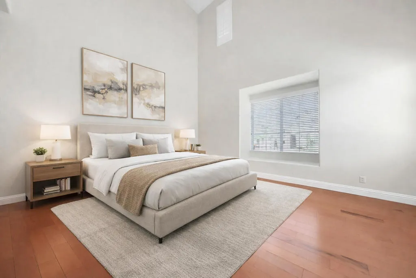
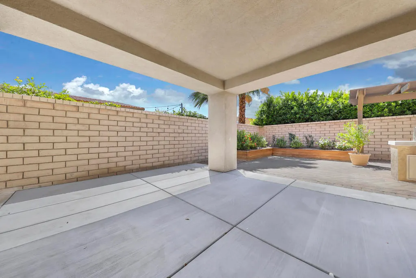
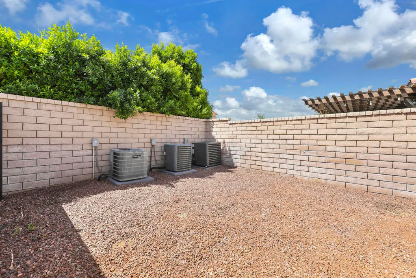
Set behind the gates of Sonora Wells, this expansive home delivers the space, flexibility, and everyday livability that's hard to find. With over 3,500 square feet, 5 bedrooms, and a generous bonus room/loft, the layout adapts easily to multi-generational living, work-from-home needs, or a dedicated retreat for guests.At the center of the home, an oversized kitchen opens seamlessly to the family room with fireplace--designed for gathering, entertaining, and daily life. Step outside to a covered patio that extends your living space, complete with a built-in BBQ, pergola, and raised planters for a polished outdoor setting.Thoughtful upgrades enhance comfort, including repositioned A/C units for a quieter interior environment, with one system recently replaced. A detached guest house with its own bath offers privacy and versatility--ideal for visitors, extended stays, or creative use.The tandem garage adds another layer of functionality, with extra depth for a third vehicle, workshop, or home gym.Located within Sonora Wells, residents enjoy low HOA dues, a community pool, and park, all just moments from Oliphant Elementary School, shopping, and convenient freeway access.
| High School |
|---|
| Shadow Hills High School |
| Price History | |
|---|---|
| 4/23/2026 | Listed $665,000 |
General Features
| Living Area | 3517 |
|---|---|
| Heating | Central,Forced Air,Fireplace(s),Natural Gas |
| Cooling | Central Air,Electric |
| Utilities | Cable Available |
| Possession | Close Of Escrow |
| Roof | Tile |
| Appliances | Dishwasher,Disposal,Gas Water Heater,Refrigerator |
| HOA Fee | 230 |
| Garage Spaces | 2 |
| Patio/Porch Features | Concrete |
| Architectural Style | Mediterranean |
| Security Features | Gated Community |
| Construction Materials | Stucco |
| Year Built | 2006 |
| View | Mountain(s) |
| Stories Count | 2 |
| Levels | Two |
| Property Subtype | Single Family Residence |
| Community Features | Gated |
| Assoc Fee Paid Per | Monthly |
| County | Riverside |
| New Construction | false |
| Property Type | Residential |
| Association Amenities | Controlled Access,Picnic Area,Playground,Pet Restrictions |
| HOA | true |
| Attached Garage | true |
| Subdivision Name | Sonora Wells |
| Garage Y/N | true |
| Full Baths | 3 |
| Special Listing Conditions | Standard |
| Status | Active |
| Directions | Ave 42 to Gore, turn North to the roundabout at the end. Sonora Wells Gate is on the right. Go straight inside gate, to 1st right, (Bearsmouth), to 1st left which is Castleton. 3rd house on right. Cross Street: Gore. |
| High School | Shadow Hills |
| City | Indio |
| Disclosures | Covenants/Restrictions Disclosure,HOA Disclosure |
| Association Name | Sonora Wells |
| Senior Community Y/N | false |
| High School District | Desert Sands Unified |
| MLS Area | 309 - Indio North of East Valley |
| Lot Size Units | Square Feet |
| Lot Size Square Feet | 7405 |
| Listing Terms | Cash,Cash to New Loan |
| Property Attached Y/N | false |
| Land Lease Y/N | false |
| Lease Considered Y/N | false |
| Virtual Tour | https://view.paradym.com/idx/82639-Castleton-Dr-Indio-CA-92203/4966234 |
| Standard Status | Active |
| Occupancy Type | Owner |
| Year Built Source | Assessor |
| Virtual Tour | https://view.paradym.com/idx/82639-Castleton-Dr-Indio-CA-92203/4966234 |
| Property Sub Type Additional | Single Family Residence |
| PostalCity | INDIO |
Interior Features
| Interior Amenities | Breakfast Bar,Cathedral Ceiling(s),Separate/Formal Dining Room,High Ceilings,Primary Suite,Walk-In Closet(s) |
|---|---|
| Flooring | Carpet,Tile |
| Fireplace Features | Gas,Living Room |
| Total Stories | 2 |
| Air Conditioning Y/N | true |
| Heating Y/N | true |
| Window Features | Double Pane Windows |
| Fireplace Y/N | true |
| Half Baths | 1 |
| Laundry Features | Laundry Room |
| Total Bedrooms | 5 |
| LivingAreaSource | Assessor |
| Total Baths | 4 |
Exterior Features
| Fencing | Block |
|---|---|
| Parking Features | Driveway,Garage,Garage Door Opener |
| Lot Features | Back Yard,Landscaped,Level,Planned Unit Development |
| Total Parking | 4 |
| Lot Size Area | 7405 |
| Foundation Details | Slab |
| Spa | false |
| Lot Size Acres | 0.17 |
| Private Pool | false |
| Lot Size Source | Assessor |
| Door Features | Sliding Doors |
Amenities
- Foreclosure
- Views
- Short Sale
- New Construction
- Adult 55+
- Lease To Own
- No HOA Fees
- Furnished
- Primary On Main
- Air Conditioning
- Seller Finance
- Green
- Fixer Upper
- Horse
- Golf
- Fireplace
- Deck
- Garage
- Basement
- Pool
Property vs Single Family Average in 92203
Price
Year Built
 Based on information from California Regional Multiple Listing Service, Inc. as of September 20, 2026 12:37 PM UTC This information is for your personal, non-commercial use and may not be used for any purpose other than to identify prospective properties you may be interested in purchasing. Display of MLS data is usually deemed reliable but is NOT guaranteed accurate by the MLS. Buyers are responsible for verifying the accuracy of all information and should investigate the data themselves or retain appropriate professionals. Information from sources other than the Listing Agent may have been included in the MLS data. Unless otherwise specified in writing, Broker/Agent has not and will not verify any information obtained from other sources. The Broker/Agent providing the information contained herein may or may not have been the Listing and/or Selling Agent.
