
Views - Golf Course


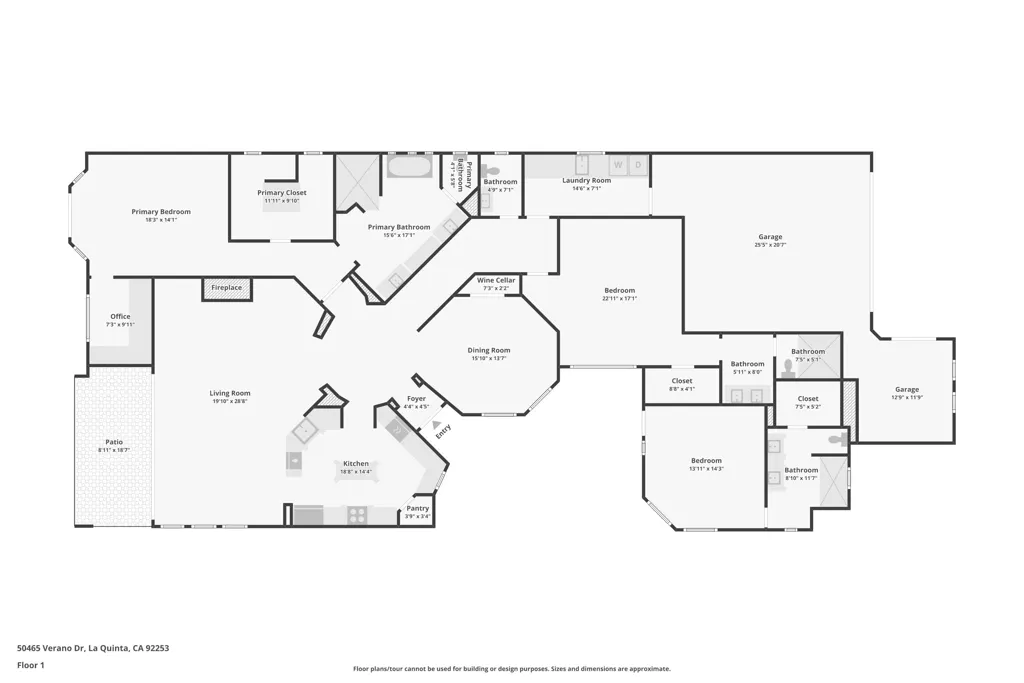
Address
50465 Verano Drive, La Quinta, CA
Price
$ 1,685,000
Property Attributes
- MLS#219150514DA
- TypeSingle Family
- Listing Status Active
- CountyRiverside
- CityLa Quinta
- Area La Quinta South of HWY 111
- NeighborhoodMountain View CC
- Zip92253
- Style
- Year Built2003
- Price$ 1,685,000
- Bedrooms3
- Full Bathrooms3
- Half Bathrooms1
- Sqr Footage3011
- Lot Size0.2 Acres
Data Source:
California Regional MLS (CRMLS)
Property Description
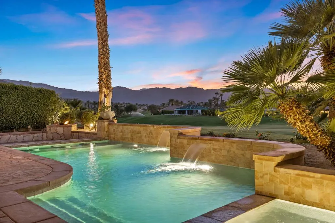
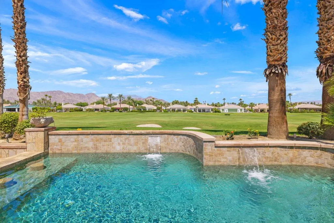
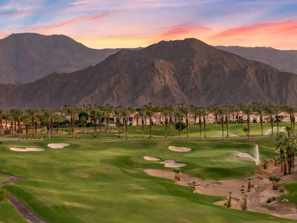
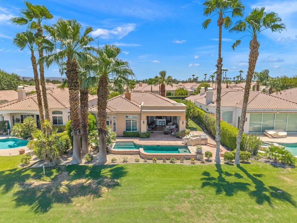
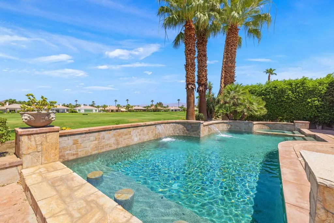
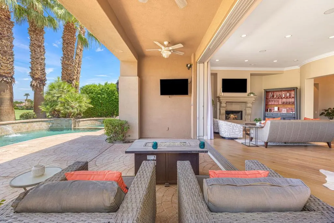
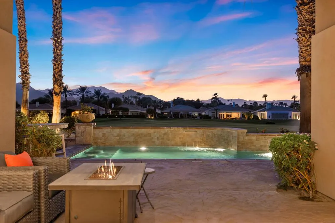
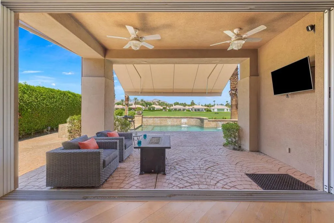
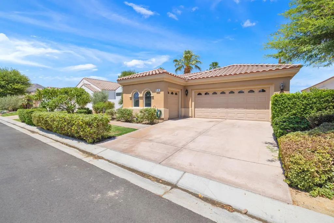
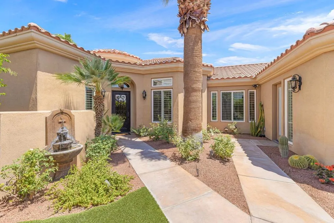
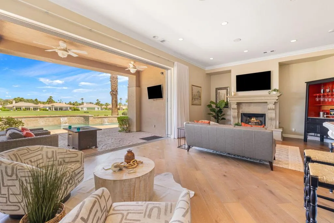
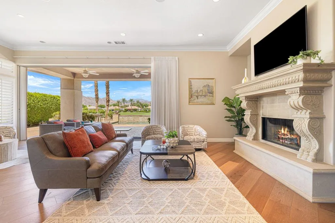
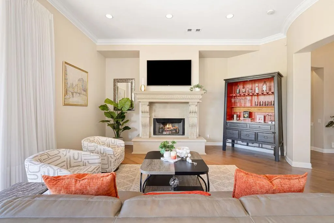
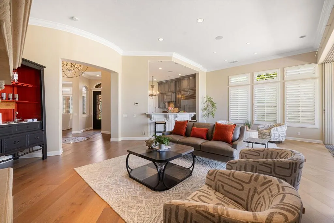
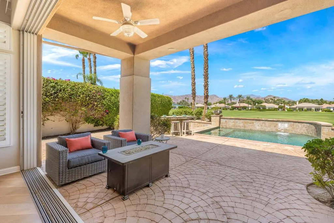
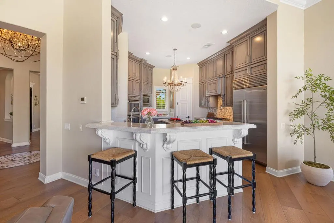
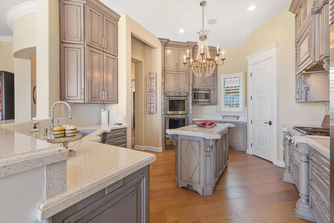
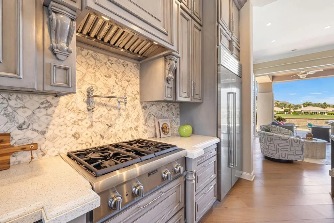
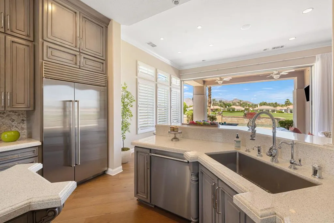
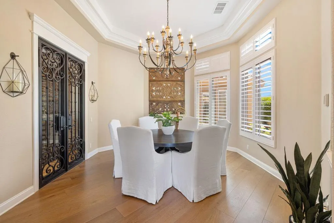
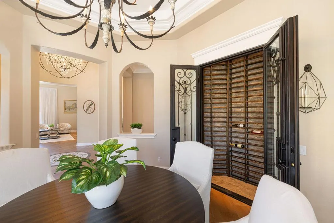
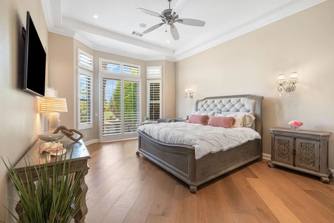
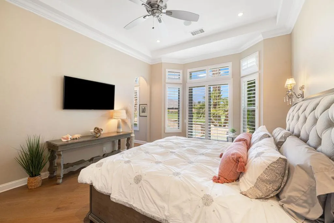
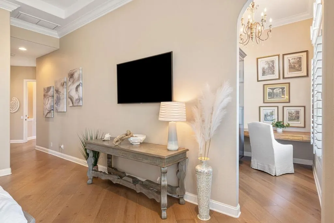
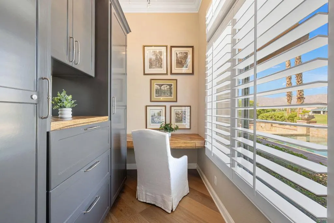
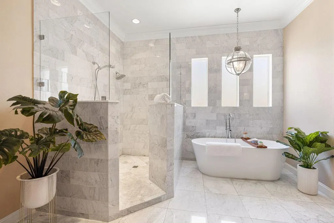
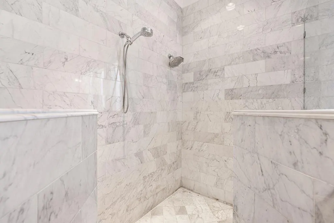
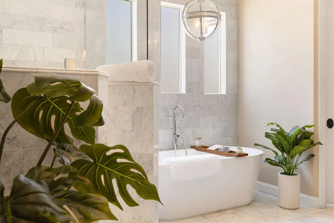
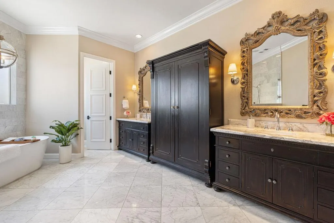
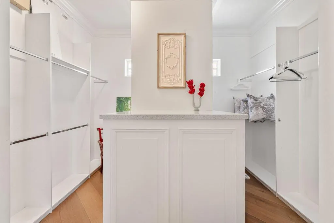
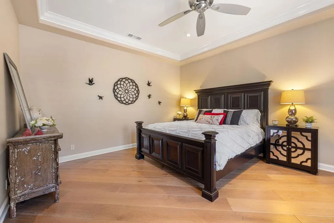
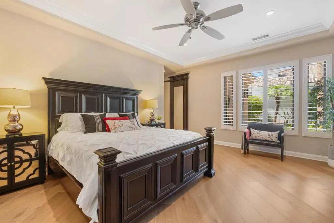
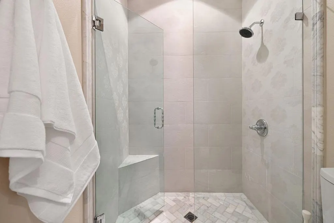
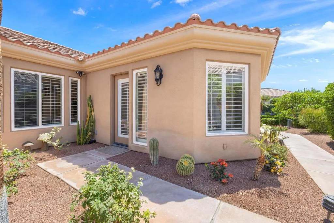
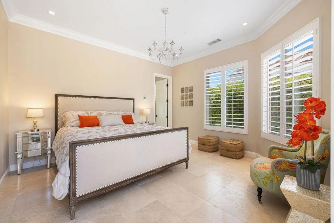
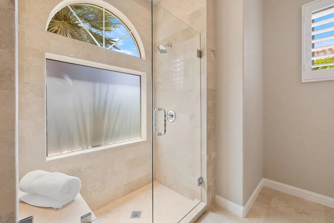
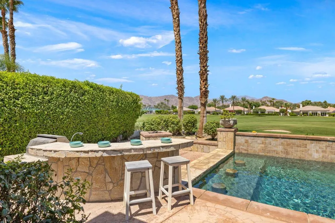
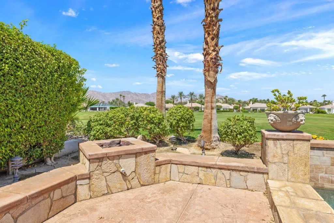
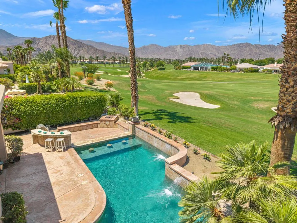
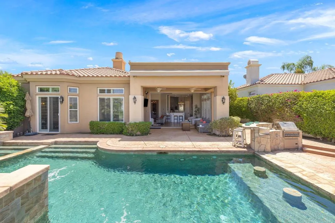
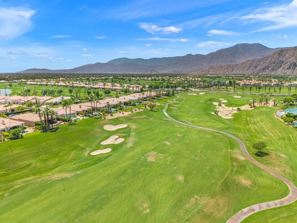
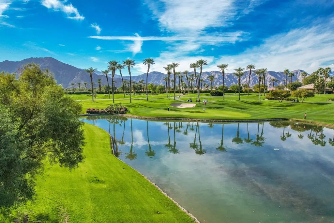
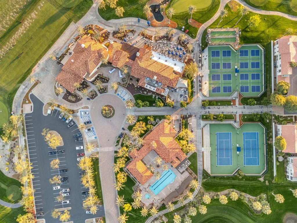
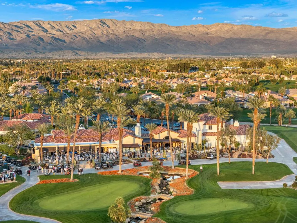
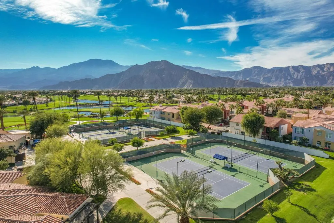
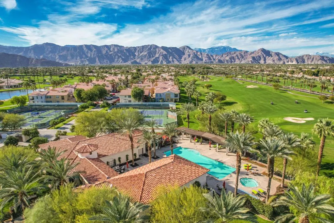
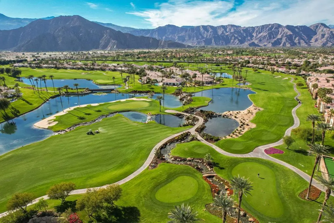
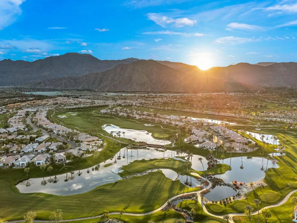
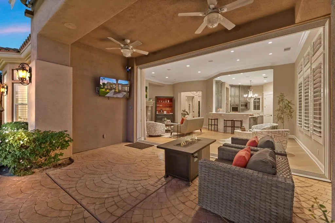
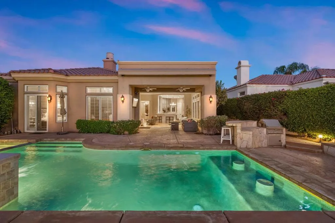
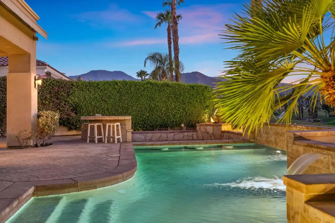
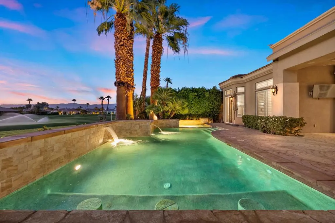
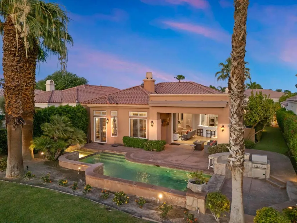
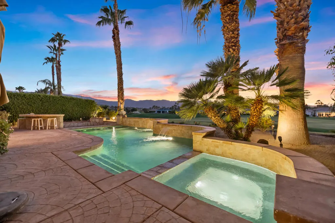
Perched above the 7th hole of Mountain View Country Club, this beautifully appointed Ventana residence captures sweeping golf course views, the picturesque Santa Rosa Mountains, and unforgettable desert sunsets. Stylish wood flooring and expansive stacking glass doors create a seamless transition from the spacious great room to the covered patio, where an expansive paver terrace extends to and surrounds the large pool and spa, outdoor BBQ station with bar, fire pit, and inviting spaces designed for both intimate evenings and effortless entertaining. The thoughtfully designed floor plan offers three spacious ensuite bedrooms, including a private detached casita ideal for family and guests. The tranquil primary suite is a luxurious retreat featuring a spa-inspired bath, generous walk-in closet, and dedicated functional office area. A well-appointed kitchen opens naturally to the main living spaces, while the formal dining room is complemented by an impressive walk-in wine storage closet. Completing the home is a spacious two car + golf cart garage. Residents enjoy the exceptional amenities of Mountain View Country Club, including an Arnold Palmer Signature golf course, tennis and pickleball courts, fitness and wellness facilities, and the peace of mind of 24-hour guard-gated security. Select furnishings available outside of escrow.
| Price History | |
|---|---|
| 7/20/2026 | Listed $1,685,000 |
General Features
| Living Area | 3011 |
|---|---|
| Heating | Forced Air,Fireplace(s) |
| Cooling | Central Air,Dual,Zoned |
| Roof | Tile |
| Appliances | Dishwasher,Gas Cooktop,Disposal,Gas Range,Microwave,Refrigerator,Vented Exhaust Fan |
| HOA Fee | 558 |
| Garage Spaces | 2 |
| Patio/Porch Features | Covered,Deck |
| Architectural Style | Mediterranean |
| Pool Features | In Ground |
| Security Features | Gated Community |
| Construction Materials | Stucco |
| Exclusions | Select furnshings are negotiable. |
| Year Built | 2003 |
| View | Golf Course,Mountain(s) |
| Stories Count | 1 |
| Levels | One |
| Property Subtype | Single Family Residence |
| Community Features | Golf,Gated |
| HOA Fee 2 | 861 |
| Assoc Fee Paid Per | Monthly |
| County | Riverside |
| New Construction | false |
| Property Type | Residential |
| Association Amenities | Clubhouse,Controlled Access,Fitness Center,Golf Course,Other Courts,Sauna,Security,Tennis Court(s),Cable TV |
| HOA | true |
| Attached Garage | true |
| Subdivision Name | Mountain View CC |
| Garage Y/N | true |
| Other Structures | Guest House |
| Full Baths | 3 |
| Special Listing Conditions | Standard |
| Status | Active |
| Directions | Straight through gate on Pomelo, which becomes Verano, house on left. Cross Street: Jefferson/Pomelo. |
| City | La Quinta |
| Disclosures | Covenants/Restrictions Disclosure,HOA Disclosure |
| Senior Community Y/N | false |
| MLS Area | 313 - La Quinta South of HWY 111 |
| Lot Size Units | Square Feet |
| Lot Size Square Feet | 8712 |
| Listing Terms | Cash,Cash to New Loan,Conventional |
| Spa Features | Heated,In Ground |
| HOA Fee 2 Frequency | Monthly |
| Property Attached Y/N | false |
| Land Lease Y/N | false |
| Property Condition | Updated/Remodeled |
| Lease Considered Y/N | false |
| Virtual Tour | https://www.zillow.com/view-imx/e8e66153-de85-44db-a52c-5369bd96c37d?wl=true&setAttribution=mls&initialViewType=pano |
| Builder Name | Toll Brothers |
| Standard Status | Active |
| Year Built Source | Assessor |
| Virtual Tour | https://visualize.desertsothebysrealty.com/50465veranodrive |
| Property Sub Type Additional | Single Family Residence |
| PostalCity | LA QUINTA |
Interior Features
| Interior Amenities | Breakfast Bar,Breakfast Area,Separate/Formal Dining Room,High Ceilings,Open Floorplan,Recessed Lighting,All Bedrooms Down,Walk-In Pantry |
|---|---|
| Flooring | Tile,Wood |
| Fireplace Features | Gas,Gas Starter,Living Room,Raised Hearth |
| Total Stories | 1 |
| Air Conditioning Y/N | true |
| Heating Y/N | true |
| Window Features | Screens,Shutters |
| Fireplace Y/N | true |
| Half Baths | 1 |
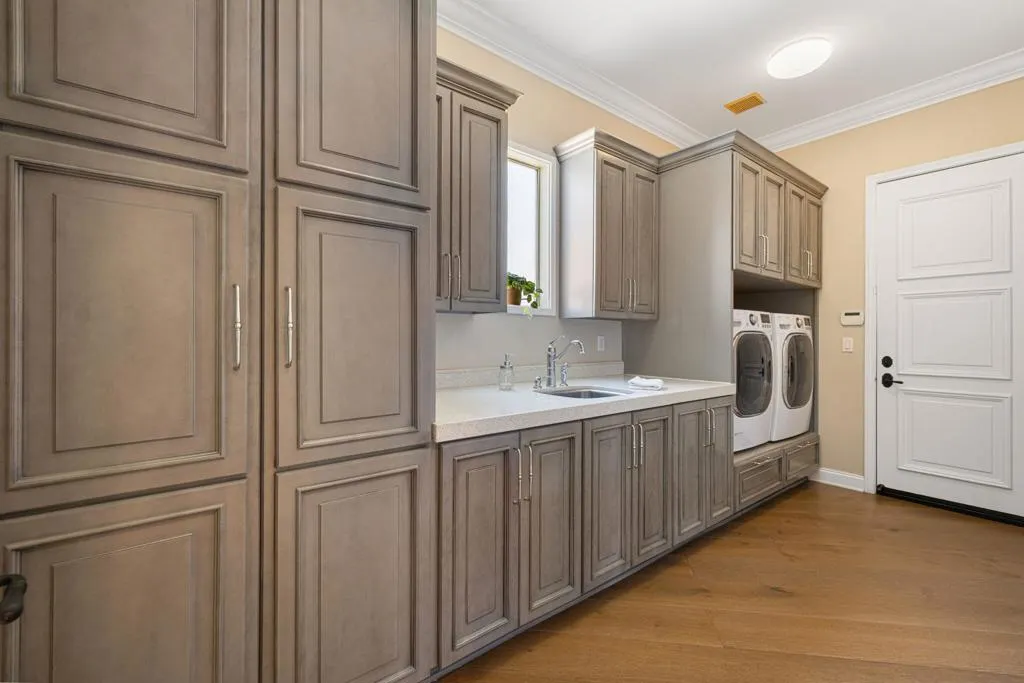
| Laundry Features | Laundry Room |
| Total Bedrooms | 3 |
| LivingAreaSource | Assessor |
| Total Baths | 4 |
Exterior Features
| Fencing | Stucco Wall |
|---|---|
| Parking Features | Garage,Garage Door Opener |
| Lot Features | On Golf Course,Planned Unit Development,Rectangular Lot,Sprinkler System |
| Total Parking | 2 |
| Lot Size Area | 8712 |
| Foundation Details | Slab |
| Spa | false |
| Lot Size Acres | 0.2 |
| Private Pool | true |
| Lot Size Source | Assessor |
| Builder Model | Ventana |
Amenities
- Foreclosure
- Views
- Short Sale
- New Construction
- Adult 55+
- Lease To Own
- No HOA Fees
- Furnished
- Primary On Main
- Air Conditioning
- Seller Finance
- Green
- Fixer Upper
- Horse
- Golf
- Fireplace
- Deck
- Garage
- Basement
- Pool
Property vs Single Family Average in 92253
Price
Year Built
 Based on information from California Regional Multiple Listing Service, Inc. as of September 17, 2026 12:33 PM UTC This information is for your personal, non-commercial use and may not be used for any purpose other than to identify prospective properties you may be interested in purchasing. Display of MLS data is usually deemed reliable but is NOT guaranteed accurate by the MLS. Buyers are responsible for verifying the accuracy of all information and should investigate the data themselves or retain appropriate professionals. Information from sources other than the Listing Agent may have been included in the MLS data. Unless otherwise specified in writing, Broker/Agent has not and will not verify any information obtained from other sources. The Broker/Agent providing the information contained herein may or may not have been the Listing and/or Selling Agent.
