
Golf Course


Address
78950 Del Monte Court, La Quinta, CA
Price
$ 635,000
Property Attributes
- MLS#219151235DA
- TypeSingle Family
- Listing Status Active
- CountyRiverside
- CityLa Quinta
- Area La Quinta South of HWY 111
- NeighborhoodLa Quinta Fairways
- Zip92253
- Style
- Year Built1994
- Price$ 635,000
- Bedrooms3
- Full Bathrooms2
- Half Bathrooms1
- Sqr Footage2305
- Lot Size0.16 Acres
Data Source:
California Regional MLS (CRMLS)
Property Description
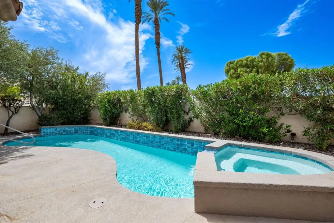
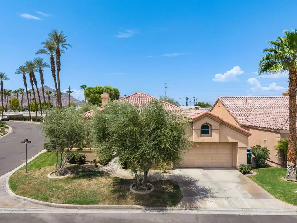
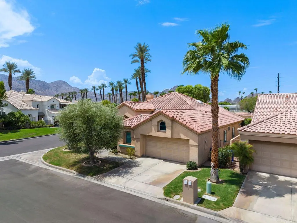
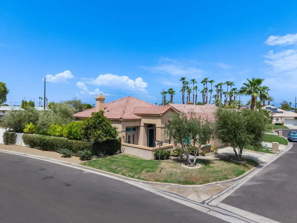
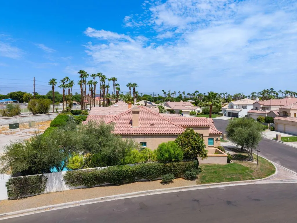
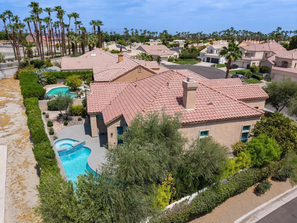
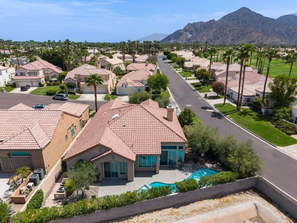
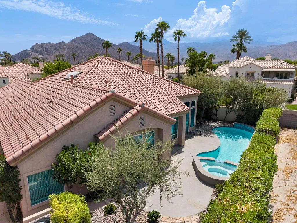
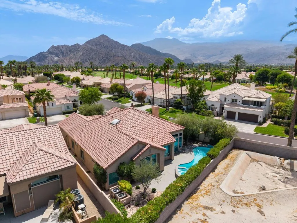
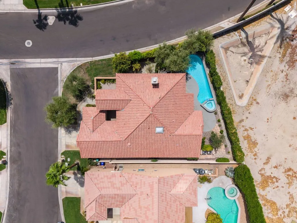
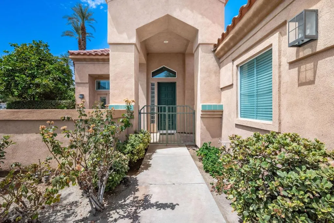
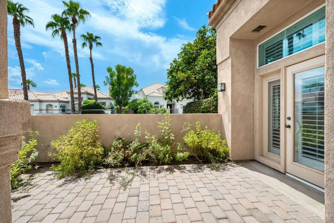
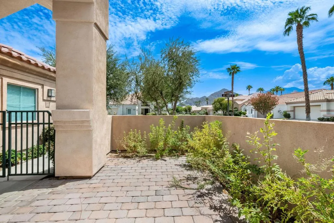
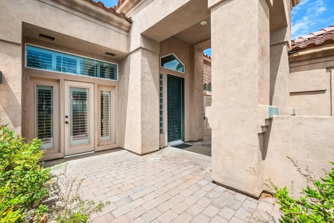
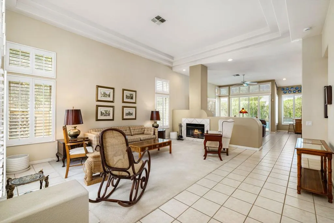
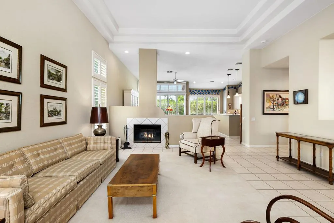
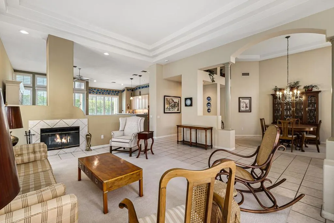
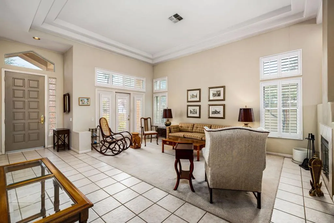
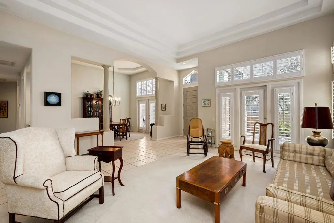
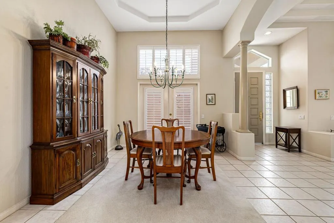
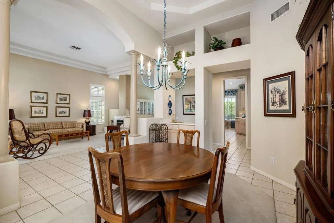
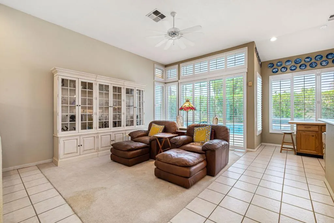
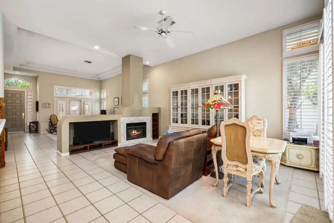
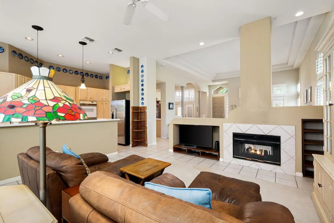
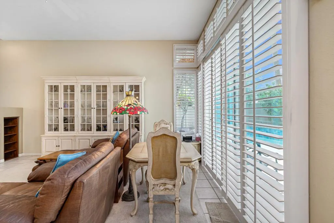
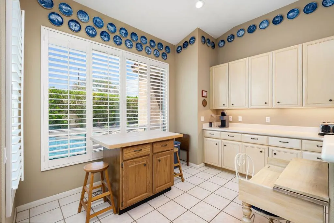
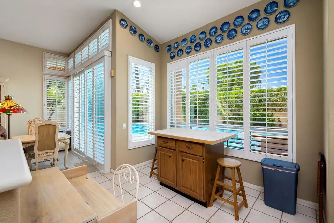
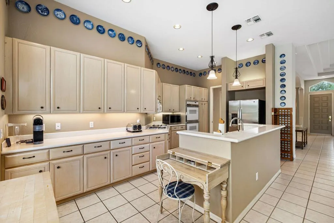
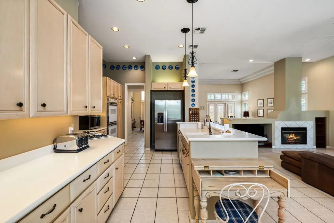
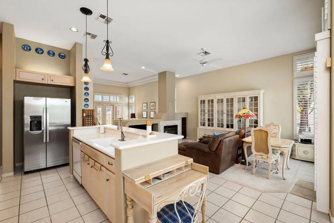
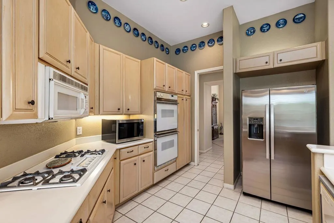
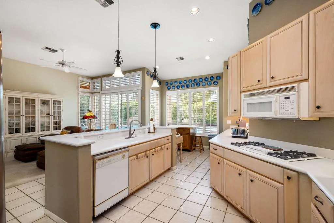
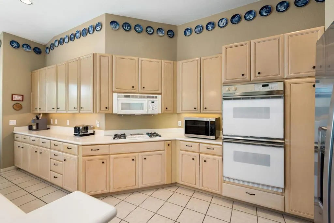
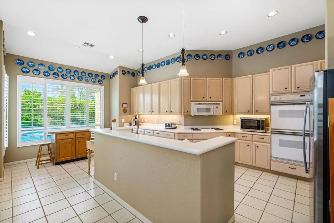
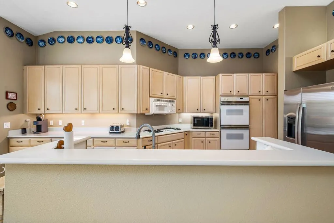
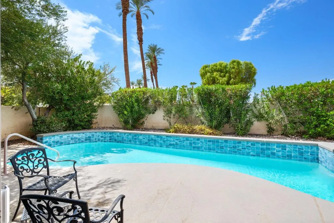
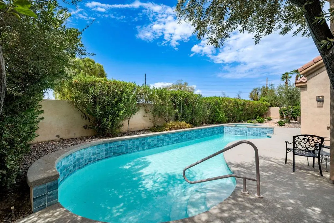
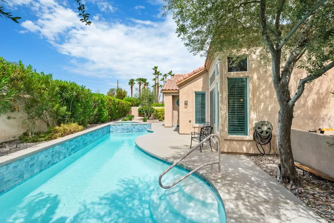
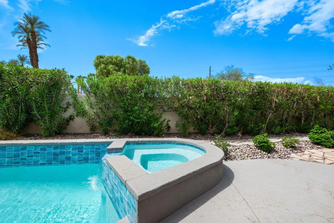
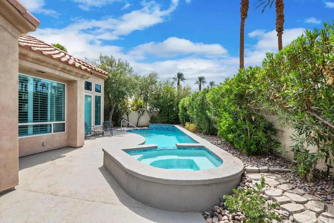
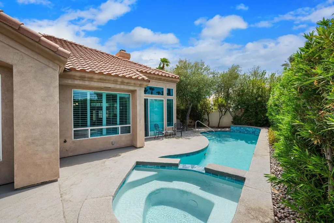
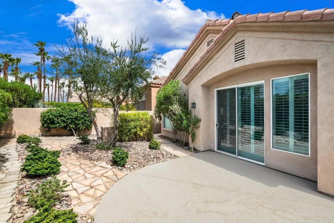
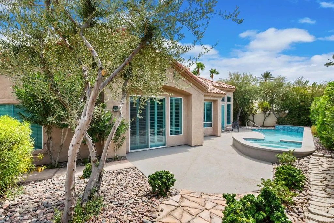
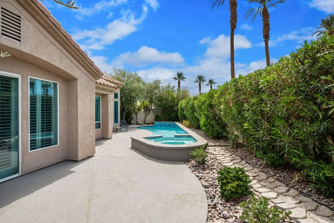
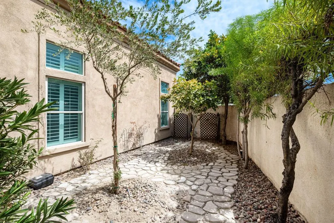
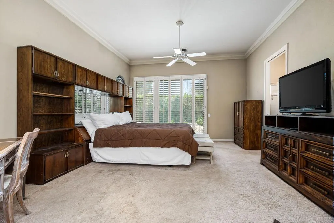
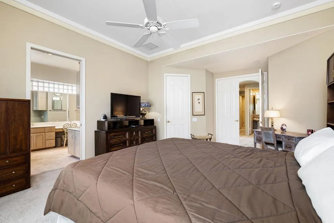
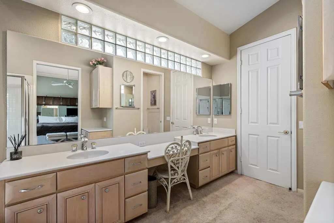
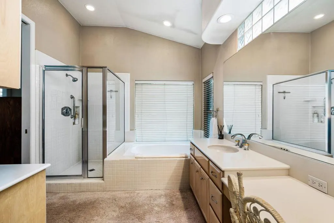
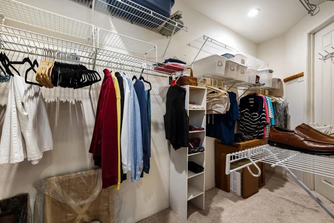
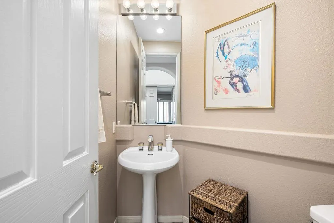
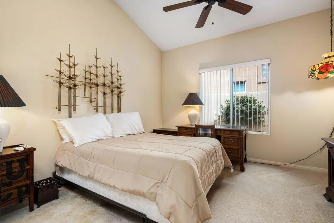
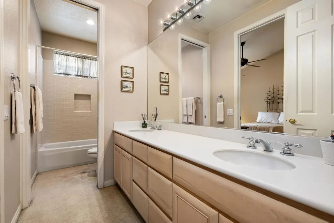
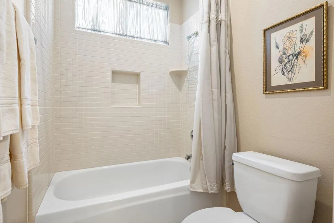
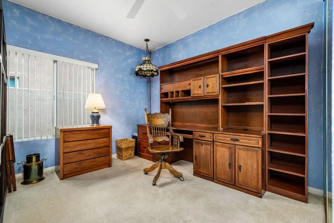
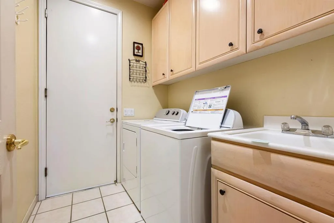
Bring your savviest buyers for the deal of the year! This well-located home in La Quinta Fairways is nestled in the heart of highly desirable South La Quinta and offers an incredible opportunity to create your dream home.Filled with natural light and featuring plantation shutters throughout, this home is priced to sell and ready for your personal updates and design touches. It has been well maintained and is in good condition, providing the perfect canvas for customization.The home offers three bedrooms, two and a half bathrooms, and sits on a private corner lot. Step outside to your own backyard retreat with a resurfaced saltwater pool finished with PebbleTec, beautiful sparkling blue tile, and new cool decking--ideal for relaxing or entertaining.The spacious primary suite features a large walk-in closet, dual vanities, and plenty of room to unwind. An oversized two-car garage provides ample space for a golf cart or workshop, along with abundant built-in storage cabinets.Don't miss this exceptional value in one of South La Quinta's most sought-after gated communities!
| Elementary School | Middle School |
|---|---|
| Benjamin Franklin Elementary School | La Quinta Middle School |
| Price History | |
|---|---|
| 8/9/2026 | Listed $635,000 |
General Features
| Living Area | 2305 |
|---|---|
| Heating | Central,Fireplace(s),Natural Gas |
| Cooling | Central Air,Electric |
| Possession | Close Of Escrow |
| Roof | Clay |
| Appliances | Dishwasher,Freezer,Gas Cooktop,Disposal,Gas Water Heater,Refrigerator |
| HOA Fee | 411 |
| Garage Spaces | 2 |
| Patio/Porch Features | Deck |
| Pool Features | Electric Heat,In Ground,Private,Salt Water |
| Security Features | Gated Community,24 Hour Security |
| Construction Materials | Stucco |
| Exclusions | Personal items, Tiffany lamps. |
| Year Built | 1994 |
| View | Peek-A-Boo |
| Property Subtype | Single Family Residence |
| Community Features | Golf,Gated |
| Assoc Fee Paid Per | Monthly |
| County | Riverside |
| New Construction | false |
| Property Type | Residential |
| Association Amenities | Pet Restrictions,Security,Cable TV |
| HOA | true |
| Attached Garage | true |
| Subdivision Name | La Quinta Fairways |
| Garage Y/N | true |
| Full Baths | 2 |
| Special Listing Conditions | Standard |
| Status | Active |
| Directions | From Washington St., head south & turn left onto Ave 50. At the first light, turn right onto Park Ave, then right into the entrance of La Quinta Fairways. Pass thru the gate, make an immediate right. Del Monte is the 2nd cul-de-sac on the right. Cross Street: Grand Traverse. |
| City | La Quinta |
| Disclosures | Covenants/Restrictions Disclosure,Pet Restrictions |
| Association Name | Desert Resort Management |
| Senior Community Y/N | false |
| MLS Area | 313 - La Quinta South of HWY 111 |
| Lot Size Units | Square Feet |
| Lot Size Square Feet | 6970 |
| Listing Terms | Cash,Cash to New Loan,Conventional |
| Spa Features | Heated,In Ground,Private |
| Elementary School | Benjamin Franklin |
| Property Attached Y/N | false |
| Land Lease Y/N | false |
| Middle/Junior High School | La Quinta |
| Property Condition | Repairs Cosmetic |
| Lease Considered Y/N | false |
| Standard Status | Active |
| Occupancy Type | Vacant |
| Year Built Source | Assessor |
| Property Sub Type Additional | Single Family Residence |
| Expected Active Date | 2026-08-10 |
| PostalCity | LA QUINTA |
Interior Features
| Interior Amenities | Breakfast Area,Separate/Formal Dining Room,Partially Furnished,Storage,Primary Suite,Walk-In Closet(s) |
|---|---|
| Flooring | Carpet,Tile |
| Fireplace Features | Great Room,Multi-Sided |
| Total Stories | 1 |
| Air Conditioning Y/N | true |
| Heating Y/N | true |
| Window Features | Shutters |
| Fireplace Y/N | true |
| Half Baths | 1 |
| Total Bedrooms | 3 |
| LivingAreaSource | Assessor |
| Total Baths | 3 |
Exterior Features
| Fencing | Block |
|---|---|
| Parking Features | Driveway,Garage,Garage Door Opener |
| Lot Features | Back Yard,Cul-De-Sac,Front Yard,Lawn,Landscaped,Sprinklers Timer,Sprinkler System |
| Total Parking | 4 |
| Lot Size Area | 6970 |
| Foundation Details | Slab |
| Spa | false |
| Lot Size Acres | 0.16 |
| Private Pool | true |
| Lot Size Source | Assessor |
| Door Features | French Doors,Sliding Doors |
Amenities
- Foreclosure
- Views
- Short Sale
- New Construction
- Adult 55+
- Lease To Own
- No HOA Fees
- Furnished
- Primary On Main
- Air Conditioning
- Seller Finance
- Green
- Fixer Upper
- Horse
- Golf
- Fireplace
- Deck
- Garage
- Basement
- Pool
Property vs Single Family Average in 92253
Price
Year Built
 Based on information from California Regional Multiple Listing Service, Inc. as of September 13, 2026 11:43 PM UTC This information is for your personal, non-commercial use and may not be used for any purpose other than to identify prospective properties you may be interested in purchasing. Display of MLS data is usually deemed reliable but is NOT guaranteed accurate by the MLS. Buyers are responsible for verifying the accuracy of all information and should investigate the data themselves or retain appropriate professionals. Information from sources other than the Listing Agent may have been included in the MLS data. Unless otherwise specified in writing, Broker/Agent has not and will not verify any information obtained from other sources. The Broker/Agent providing the information contained herein may or may not have been the Listing and/or Selling Agent.
