
Price Reduction - Views

Address
3401 Deep Waters Court, Simi Valley, CA
Price
$ 1,499,000
Property Attributes
- MLS#226002833
- TypeSingle Family
- Listing Status Active
- CountyVentura
- CitySimi Valley
- Area Central Simi
- NeighborhoodCastlewood-493 - 493
- Zip93065
- Style
- Year Built2006
- Price$ 1,499,000
- Bedrooms5
- Full Bathrooms4
- Half Bathrooms1
- Sqr Footage4502
- Lot Size0.64 Acres
Data Source:
California Regional MLS (CRMLS)
Property Description
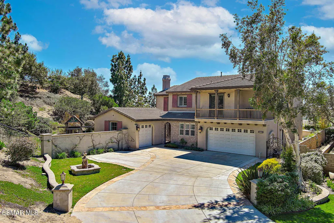
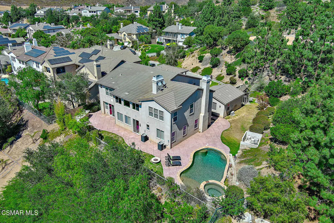
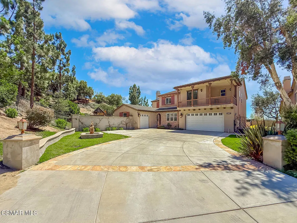
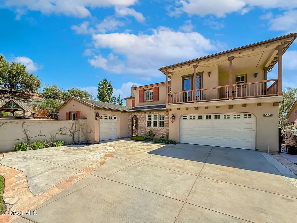
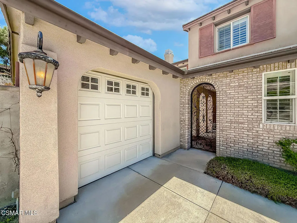
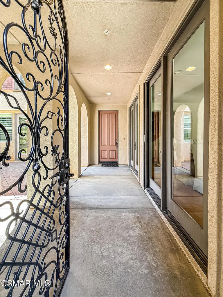
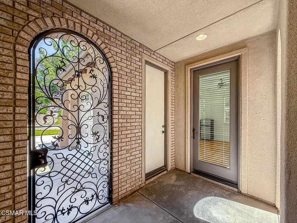
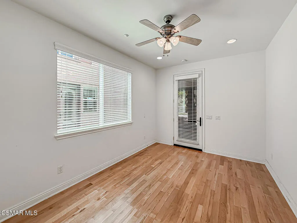
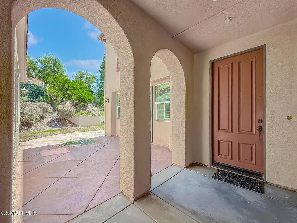
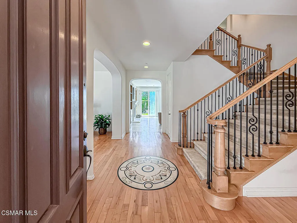
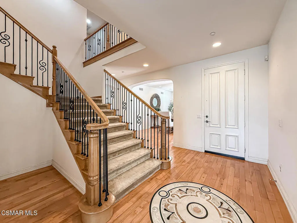
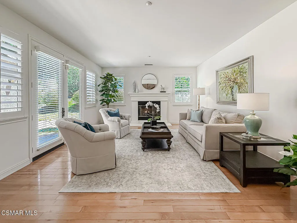
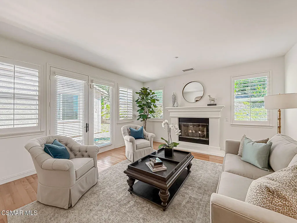
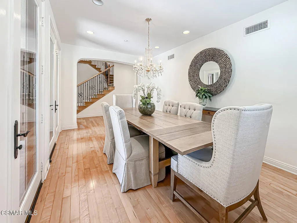
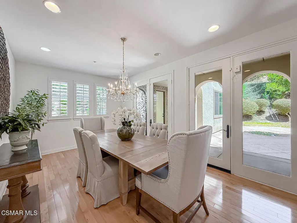
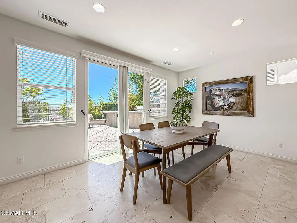
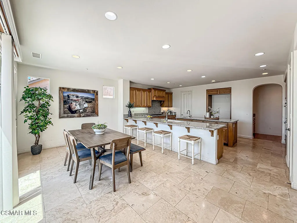
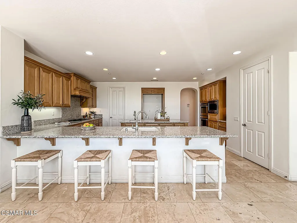
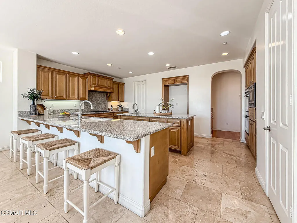
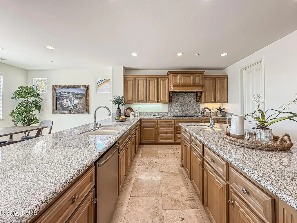
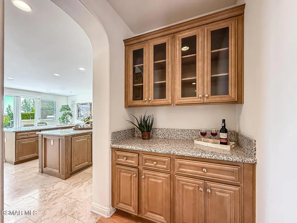
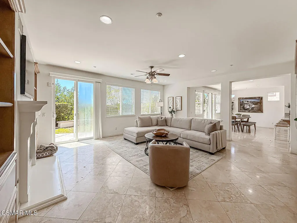
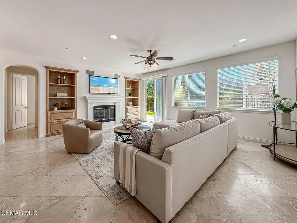
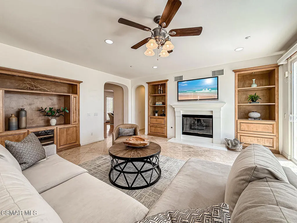
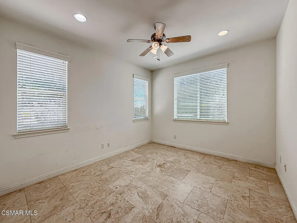
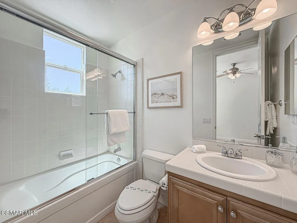
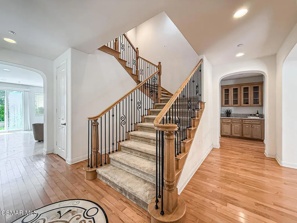
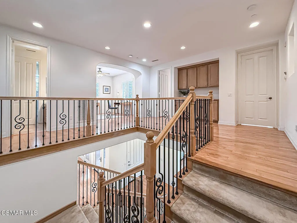
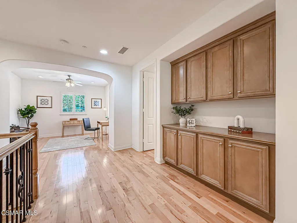
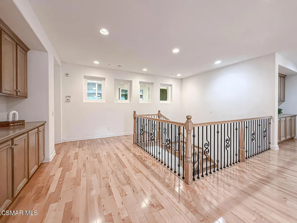
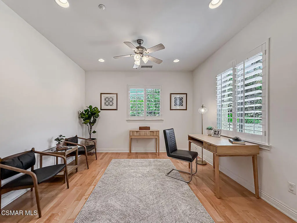
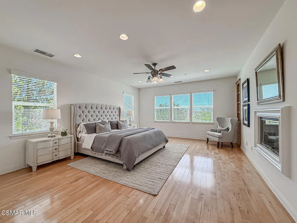
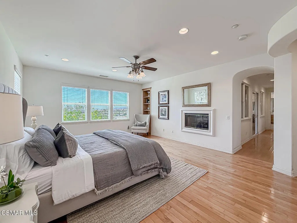
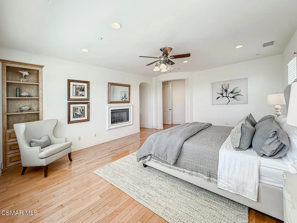
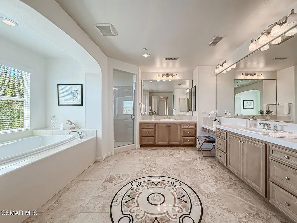
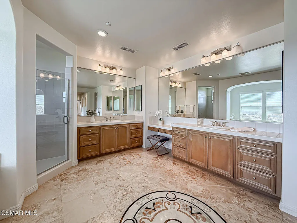
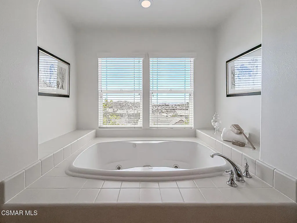
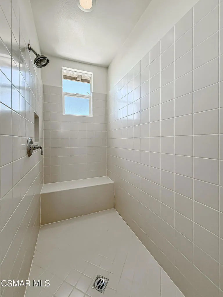
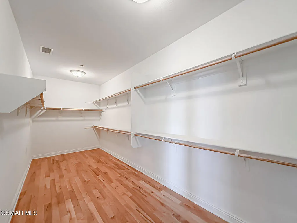
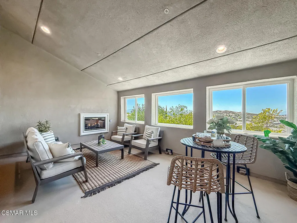
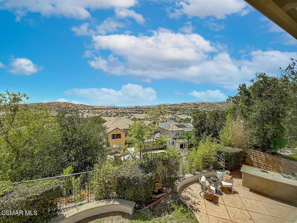
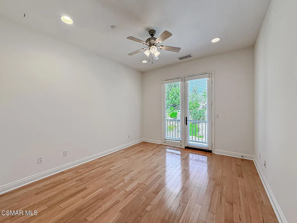
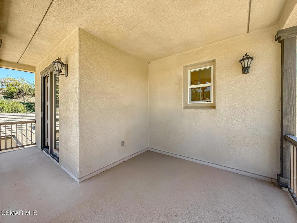
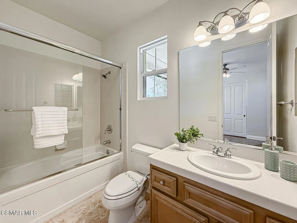
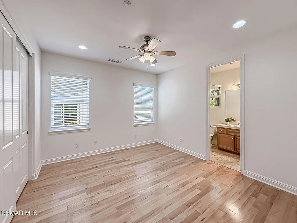
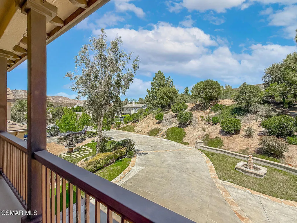
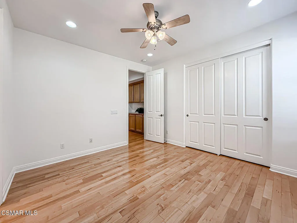
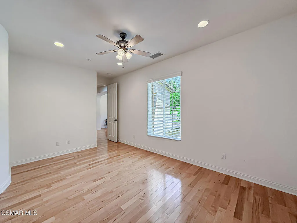
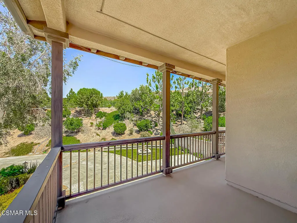
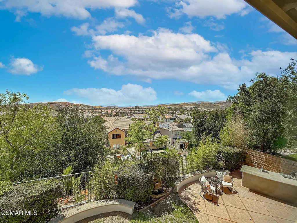
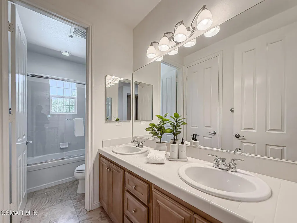
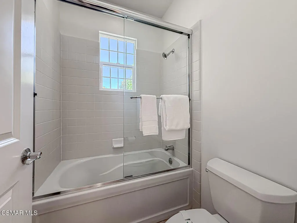
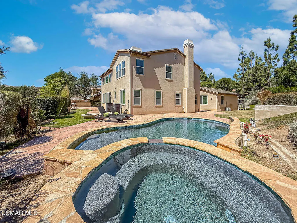
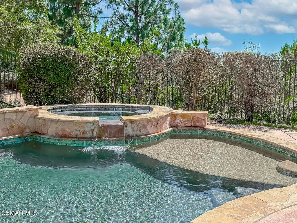
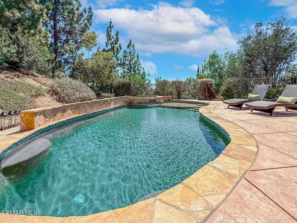
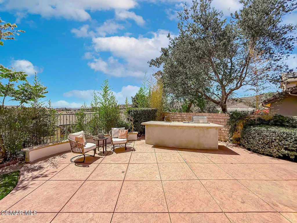
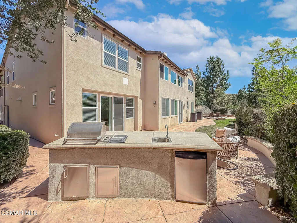
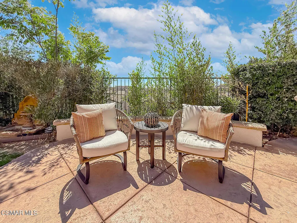
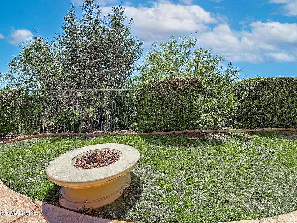
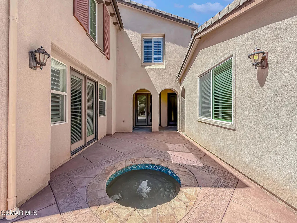
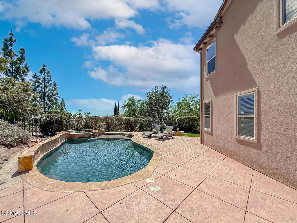
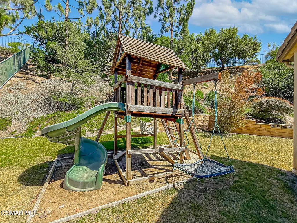
Here is your opportunity to own an estate built by the award-winning Shea Homes, perfectly nestled in Simi Valley's highly coveted Big Sky community. It features a very large elevated private lot with expansive mountain and sunset views in a secluded, peaceful cul-de-sac at the LOWEST list price per square foot in the coveted, quality-constructed Castlewood at Big Sky. Residents of Castlewood have access to the broader Big Sky amenities, which include a central park with sports fields, a dedicated dog park, and immediate access to miles of hiking and mountain biking trails. Located at the end of a private street is this 5 BR, 4.5 BA home with a courtyard flex room that would make a great office, studio, or gym. This home with panoramic, elevated views features a formal living room with a fireplace and formal dining room with crystal chandelier that both face a courtyard with custom in-ground fountain. The stairway features custom wrought iron detailing along with a beautiful marble medallion. The spacious chef's kitchen features stainless steel appliances, a huge breakfast bar and kitchen island, and a dining nook that opens onto the family room with custom built-in cabinets and a fireplace. The dining nook and family room open to the private, resort-styled yard with sparkling pool, built-in barbecue, fire pit, and play area. There is also a private guest room with full en-suite bath and large walk-in closet on the first floor. Upstairs, the master suite is expansive, with a fireplace, sweeping views, and a very large private bathroom and enormous walk-in closet. The master also features a large private sunroom with mountain views and a fireplace. In addition, there are 3 other spacious secondary bedrooms, one of which has an en-suite bath, the other two which share a bath with double sinks. The upper level also includes a loft which is ideal for a home office or study area. 4500 feet of highly livable very peaceful space with privacy, beautiful views, custom cabinets, custom shutters, and ceiling fans throughout for sale from the original owners.
| Price History | |
|---|---|
| 6/17/2026 | Listed $1,750,000 |
| 6/17/2026 | 1$1,740,000 |
| 7/15/2026 | 4$1,673,800 |
| 9/11/2026 | 10$1,499,000 |
General Features
| Living Area | 4502 |
|---|---|
| Heating | Central,Natural Gas,Zoned |
| Cooling | Central Air,Zoned |
| Possession | Close Of Escrow |
| Roof | Tile |
| Appliances | Double Oven,Dishwasher,Gas Cooking,Disposal,Gas Water Heater,Microwave |
| Zoning | rpd101 |
| HOA Fee | 260 |
| Garage Spaces | 3 |
| Patio/Porch Features | Enclosed |
| Architectural Style | Traditional |
| Pool Features | Gunite,Private |
| Construction Materials | Stucco |
| Exclusions | The personal property is not included in the sale |
| Year Built | 2006 |
| View | City Lights,Mountain(s) |
| Stories Count | 2 |
| Levels | Two |
| Property Subtype | Single Family Residence |
| Community Features | Park |
| Assoc Fee Paid Per | Monthly |
| County | Ventura |
| Property Type | Residential |
| Association Amenities | Call for Rules,Maintenance Grounds,Other |
| HOA | true |
| Subdivision Name | Castlewood-493 - 493 |
| Garage Y/N | true |
| Full Baths | 4 |
| Special Listing Conditions | Standard |
| Status | Active |
| Directions | Take 118 Moorpark FWY , exit on Erringer Rd. toward Simi Mall, go past the mall exit on Erringer, turn right onto Legacy Dr, left onto Crosspoint and right onto Deep Waters. The home is the last on the right side of the road at the end of the cul-de-sac. |
| City | Simi Valley |
| Disclosures | Covenants/Restrictions Disclosure,HOA Disclosure |
| Entry Location | Ground Level - No Steps,Main Level |
| Senior Community Y/N | false |
| High School District | Simi Valley Unified |
| MLS Area | SVC - Central Simi |
| Lot Size Units | Square Feet |
| Lot Size Square Feet | 27878 |
| Listing Terms | Cash,Cash to New Loan,Conventional |
| Spa Features | Gunite,In Ground,Private |
| Property Attached Y/N | false |
| Land Lease Y/N | false |
| Lease Considered Y/N | false |
| Standard Status | Active |
| Year Built Source | Assessor |
| Property Sub Type Additional | Single Family Residence |
| Expected Active Date | 2026-06-17 |
| PostalCity | SIMI VALLEY |
Interior Features
| Interior Amenities | Breakfast Bar,Balcony,High Ceilings,Pantry,Two Story Ceilings,Bedroom on Main Level,Loft,Primary Suite |
|---|---|
| Flooring | Carpet,Wood |
| Fireplace Features | Family Room,Gas,Living Room,Primary Bedroom,Outside |
| Total Stories | 2 |
| Common Walls | No Common Walls |
| Air Conditioning Y/N | true |
| Heating Y/N | true |
| Window Features | Double Pane Windows |
| Fireplace Y/N | true |
| Half Baths | 1 |
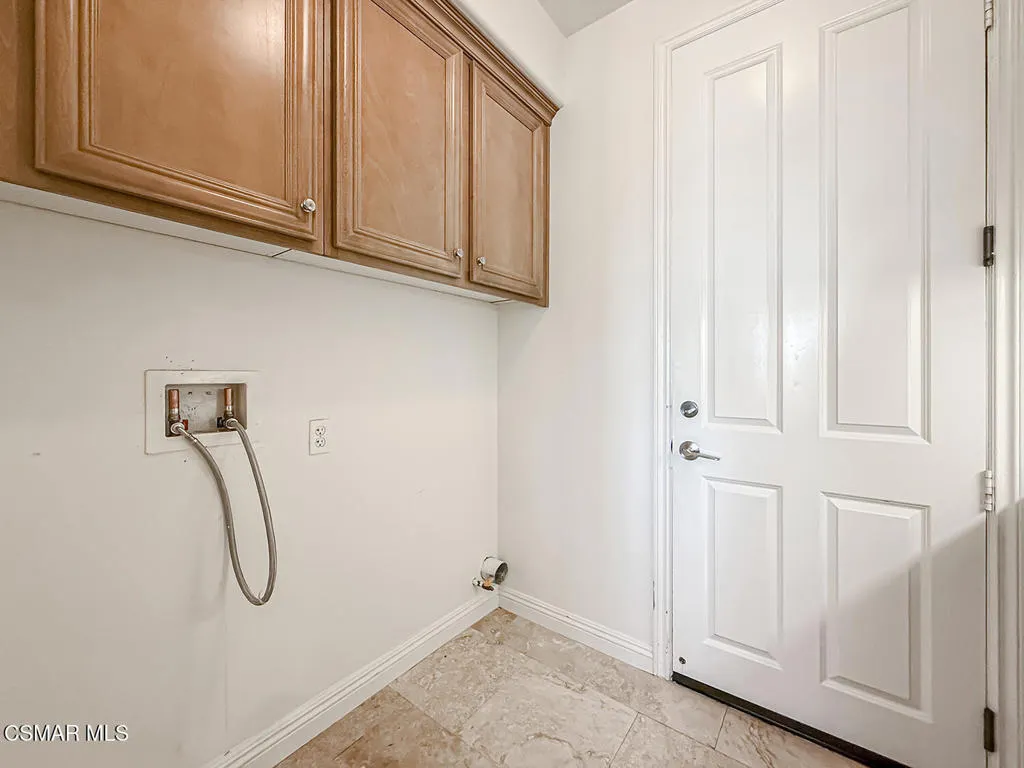
| Laundry Features | Gas Dryer Hookup,Laundry Room |
| Total Bedrooms | 5 |
| Entry Level | 1 |
| LivingAreaSource | Public Records |
| Total Baths | 5 |
Exterior Features
| Exterior Amenities | Rain Gutters |
|---|---|
| Fencing | Wrought Iron |
| Parking Features | Door-Multi,Driveway,Garage,Garage Door Opener,Guest |
| Lot Features | Cul-De-Sac,Flag Lot,Sprinklers In Rear,Sprinklers In Front,Irregular Lot,Lawn,Landscaped,Near Park,Paved,Sprinklers On Side,Sprinkler System,Walkstreet,Yard |
| Total Parking | 3 |
| Lot Size Area | 27878 |
| Spa | true |
| Lot Size Acres | 0.64 |
| Private Pool | true |
| Lot Size Source | Public Records |
| Door Features | Sliding Doors |
Amenities
- Foreclosure
- Views
- Short Sale
- New Construction
- Adult 55+
- Lease To Own
- No HOA Fees
- Furnished
- Primary On Main
- Air Conditioning
- Seller Finance
- Green
- Fixer Upper
- Horse
- Golf
- Fireplace
- Deck
- Garage
- Basement
- Pool
Property vs Single Family Average in 93065
Price
Year Built
 Based on information from California Regional Multiple Listing Service, Inc. as of September 11, 2026 11:42 PM UTC This information is for your personal, non-commercial use and may not be used for any purpose other than to identify prospective properties you may be interested in purchasing. Display of MLS data is usually deemed reliable but is NOT guaranteed accurate by the MLS. Buyers are responsible for verifying the accuracy of all information and should investigate the data themselves or retain appropriate professionals. Information from sources other than the Listing Agent may have been included in the MLS data. Unless otherwise specified in writing, Broker/Agent has not and will not verify any information obtained from other sources. The Broker/Agent providing the information contained herein may or may not have been the Listing and/or Selling Agent.
