
Open House Tue, Sep 22nd 11:00 AM - 02:00 PM - Views










Address
706 Navy Street, Santa Monica, CA
Price
$ 4,196,000
Property Attributes
- MLS#26988843
- TypeSingle Family
- Listing Status Active
- CountyLos Angeles
- CitySanta Monica
- Area Santa Monica
- Zip90405
- Style
- Year Built1908
- Price$ 4,196,000
- Bedrooms3
- Full Bathrooms2
- Half Bathrooms1
- Sqr Footage2301
- Lot Size0.1275 Acres
Data Source:
California Regional MLS (CRMLS)
Property Description
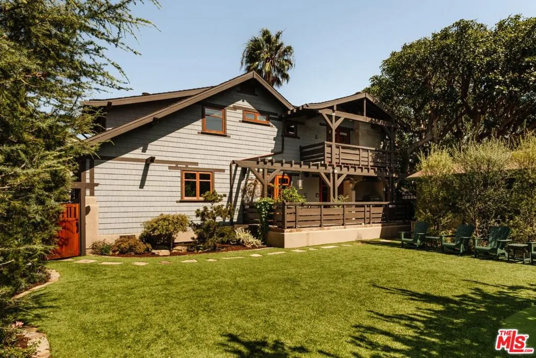
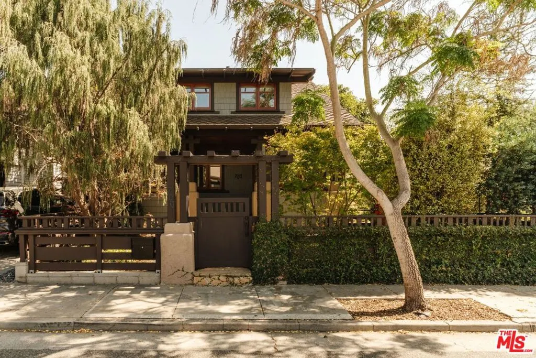
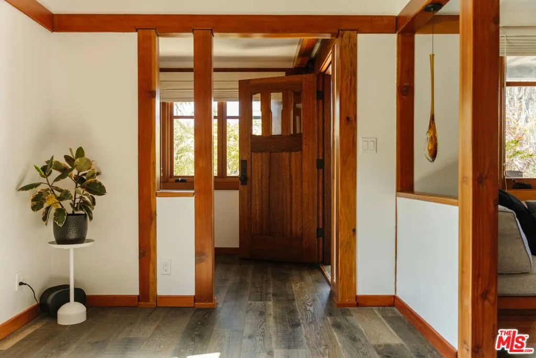
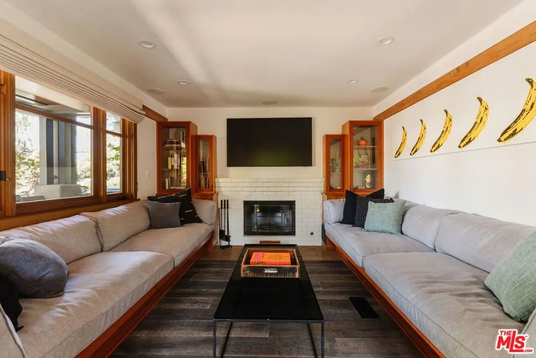
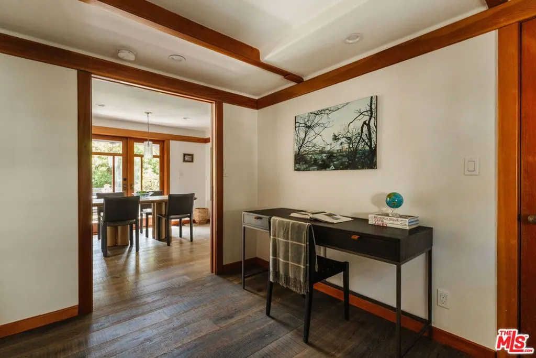
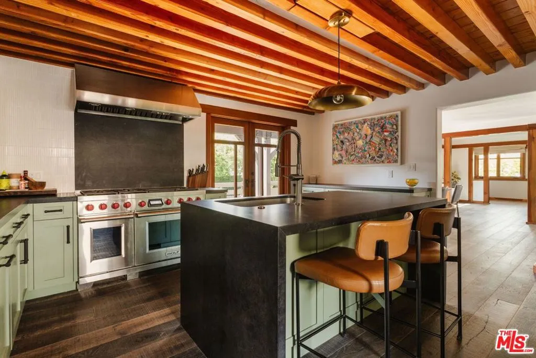
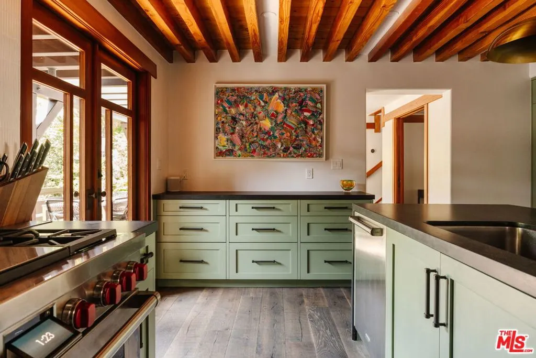
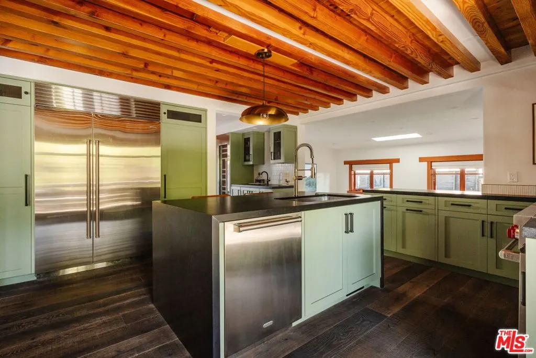
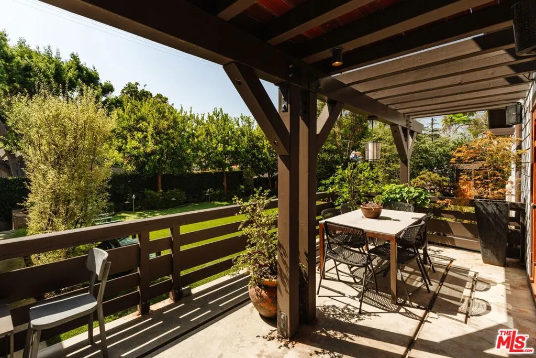
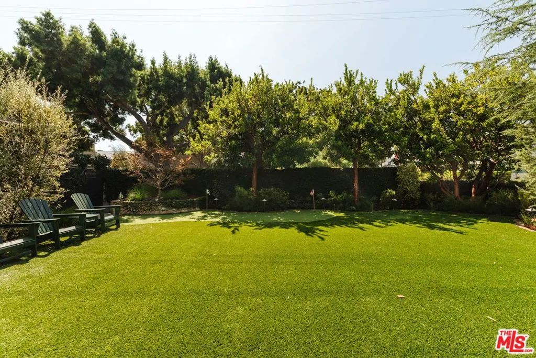
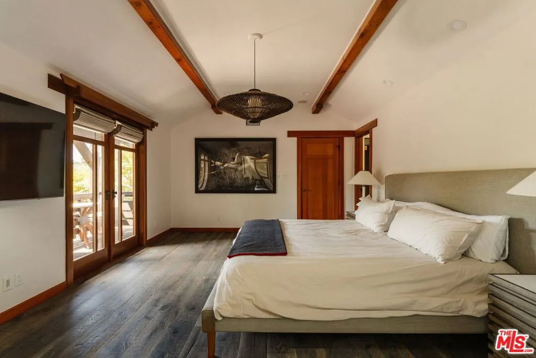
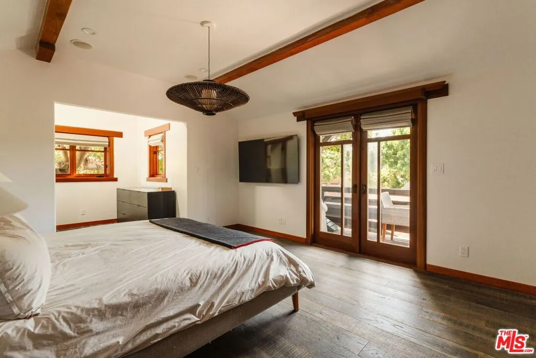
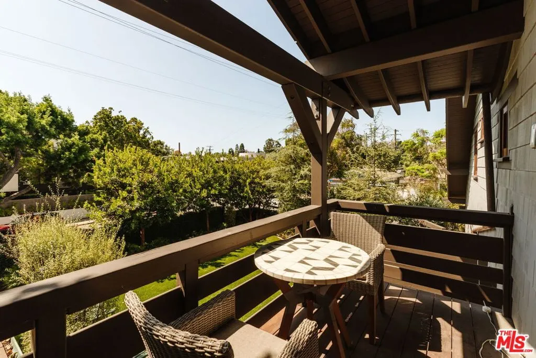
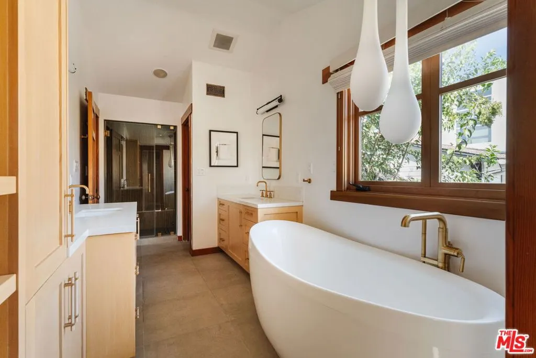
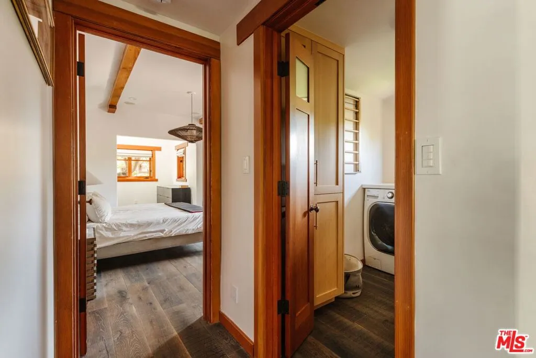
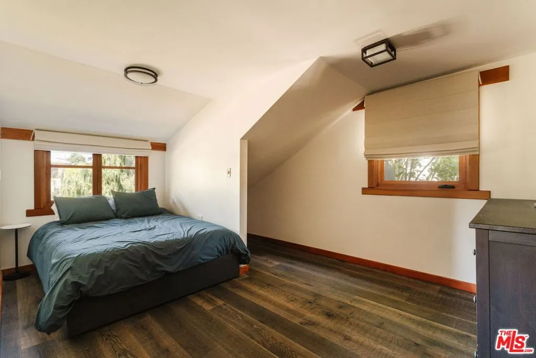
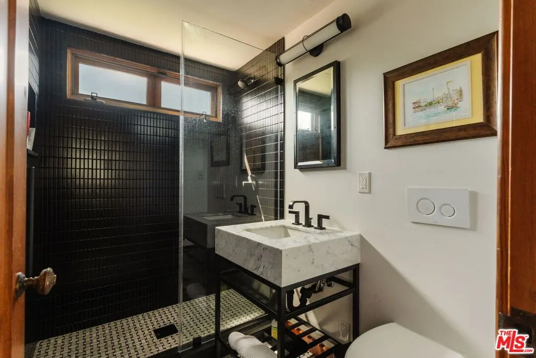
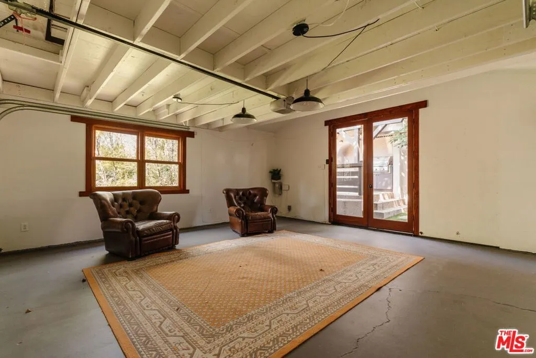
A century of Santa Monica character meets a thoughtful modern transformation in this beautifully reimagined 1908 Craftsman, set on an expansive double lot in the heart of Ocean Park. Completely renovated and expanded in 2023, the residence preserves the warmth and architectural character of its origins while introducing a sophisticated new level of design, comfort, and functionality. Old-growth trees, lush landscaping, and gates seclude the corner property from view, creating an unexpected sense of privacy just blocks from the beach. Inside, the home feels warm, bright, and considered, with original character informing the spaces without limiting them. The main level flows naturally from a spacious living room centered around a wood-burning brick fireplace to a dedicated office with a powder room and a sunlit dining area, where French doors open to the rear deck. Character moldings lend depth to the interiors, while integrated surround sound and carefully selected finishes reflect modern living. The kitchen was completely reimagined as the home's natural gathering point. A waterfall-edge island anchors the space, complemented by custom cabinetry, a walk-in pantry, and premium Wolf and Sub-Zero appliances. An adjacent family room keeps the atmosphere relaxed and connected, while a custom wet bar with temperature-controlled wine storage adds another layer of hosting functionality. Upstairs, three bedrooms are joined by a dedicated laundry room with built-in storage and a folding station. Vaulted ceilings bring a sense of volume to the primary suite, where a private terrace peers into the surrounding treetops. The expanded walk-in closet features custom organization, while the spa-inspired bathroom creates a serene retreat with dual vanities, generous linen storage, a soaking tub beneath a sculptural pendant, and a decadent steam shower. French doors open to reveal the true scale of the double lot: an expansive, highly private backyard oasis rarely found on the Westside. A deck spanning the rear of the residence creates a shaded setting for al fresco dining, complete with a built-in barbecue, before opening to a sprawling lawn framed by mature trees, citrus, and lush hedging. A putting green and outdoor shower add to a backyard designed for year-round enjoyment. A versatile two-car garage with built-in storage and two additional driveway parking spaces complete the property. The setting places some of the Westside's most beloved destinations within easy reach. Rose Avenue's restaurants and boutiques are moments away, the beach is just blocks from home, and Abbot Kinney, the Santa Monica Pier, and Third Street Promenade are all within minutes. Rich in original character yet thoroughly renewed for modern California living, this Ocean Park Craftsman presents a distinctive opportunity to experience one of Santa Monica's most vibrant coastal neighborhoods from a remarkably serene setting.
| Price History | |
|---|---|
| 9/19/2026 | Listed $4,196,000 |
General Features
| Living Area | 2301 |
|---|---|
| Heating | Central,Fireplace(s) |
| Cooling | Dual |
| Appliances | Barbecue,Built-In,Double Oven,Dishwasher,Disposal,Range,Refrigerator,Range Hood,Dryer,Washer |
| Zoning | SMOP1* |
| Garage Spaces | 2 |
| Patio/Porch Features | Covered,Deck,Open,Patio |
| Architectural Style | Craftsman |
| Security Features | Gated Community |
| Year Built | 1908 |
| View | City Lights |
| Stories Count | 2 |
| Levels | Two |
| Property Subtype | Single Family Residence |
| Community Features | Gated |
| County | Los Angeles |
| New Construction | false |
| Property Type | Residential |
| HOA | false |
| Attached Garage | false |
| Garage Y/N | true |
| Full Baths | 2 |
| Special Listing Conditions | Standard |
| Status | Active |
| Directions | See Google Maps. |
| City | Santa Monica |
| Entry Location | Foyer |
| Senior Community Y/N | false |
| Open Parking Spaces | 2 |
| MLS Area | C14 - Santa Monica |
| Lot Size Units | Square Feet |
| Lot Size Square Feet | 5556 |
| Spa Features | None |
| Property Attached Y/N | false |
| Property Condition | Updated/Remodeled |
| Additional Parcels Y/N | true |
| Lease Considered Y/N | false |
| Virtual Tour | https://vimeo.com/1227882580?share=copy&fl=sv&fe=ci |
| Standard Status | Active |
| Year Built Source | Assessor |
| Property Sub Type Additional | Single Family Residence |
| PostalCity | SANTA MONICA |
Interior Features
| Interior Amenities | Beamed Ceilings,Wet Bar,Breakfast Bar,Cathedral Ceiling(s),Separate/Formal Dining Room,Recessed Lighting,Storage,Dressing Area,Utility Room,Walk-In Pantry,Walk-In Closet(s) |
|---|---|
| Flooring | Tile,Wood |
| Furnished Y/N | Unfurnished |
| Fireplace Features | Gas,Living Room,Wood Burning |
| Total Stories | 2 |
| Common Walls | No Common Walls |
| Air Conditioning Y/N | true |
| Heating Y/N | true |
| Window Features | Custom Covering(s),Skylight(s) |
| Fireplace Y/N | true |
| Half Baths | 1 |
| Laundry Features | Laundry Room,Upper Level |
| Total Bedrooms | 3 |
| LivingAreaSource | Measured |
| Total Baths | 3 |
Exterior Features
| Fencing | Privacy |
|---|---|
| Parking Features | Door-Multi,Driveway,Garage,Storage |
| Lot Features | Back Yard,Front Yard,Lawn,Landscaped,Yard |
| Total Parking | 4 |
| Lot Size Area | 5556 |
| Spa | false |
| Building Area Total | 2301 |
| Lot Size Acres | 0.1275 |
| Lot Size Source | Assessor |
| Door Features | French Doors |
Amenities
- Foreclosure
- Views
- Short Sale
- New Construction
- Adult 55+
- Lease To Own
- No HOA Fees
- Furnished
- Primary On Main
- Air Conditioning
- Seller Finance
- Green
- Fixer Upper
- Horse
- Golf
- Fireplace
- Deck
- Garage
- Basement
- Pool
Property vs Single Family Average in 90405
Price
Year Built
 Based on information from California Regional Multiple Listing Service, Inc. as of September 21, 2026 12:39 PM UTC This information is for your personal, non-commercial use and may not be used for any purpose other than to identify prospective properties you may be interested in purchasing. Display of MLS data is usually deemed reliable but is NOT guaranteed accurate by the MLS. Buyers are responsible for verifying the accuracy of all information and should investigate the data themselves or retain appropriate professionals. Information from sources other than the Listing Agent may have been included in the MLS data. Unless otherwise specified in writing, Broker/Agent has not and will not verify any information obtained from other sources. The Broker/Agent providing the information contained herein may or may not have been the Listing and/or Selling Agent.
