
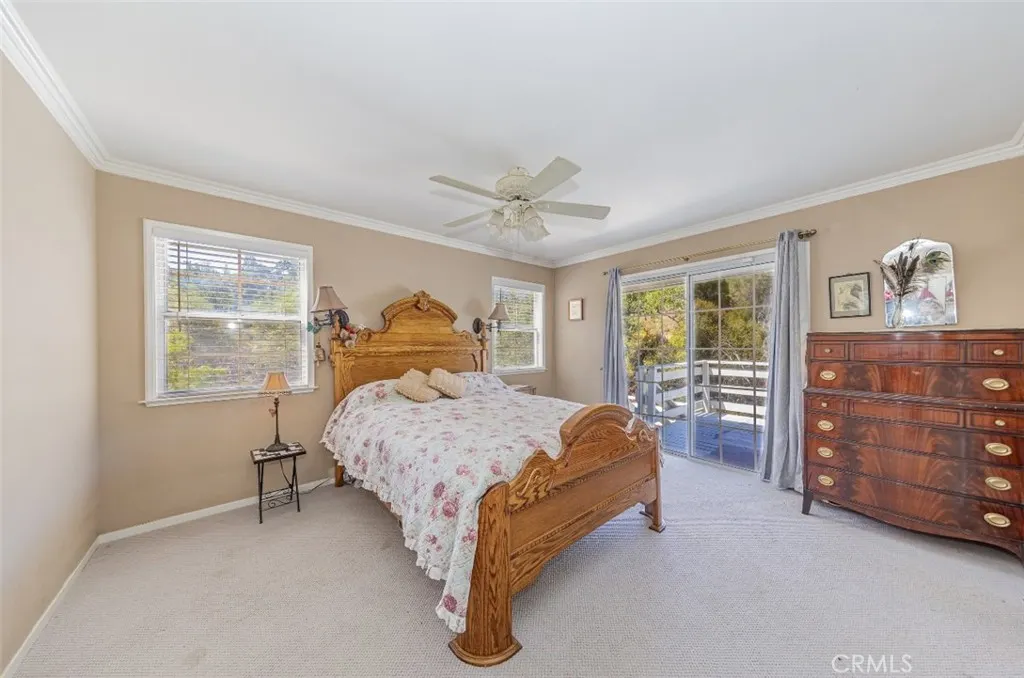
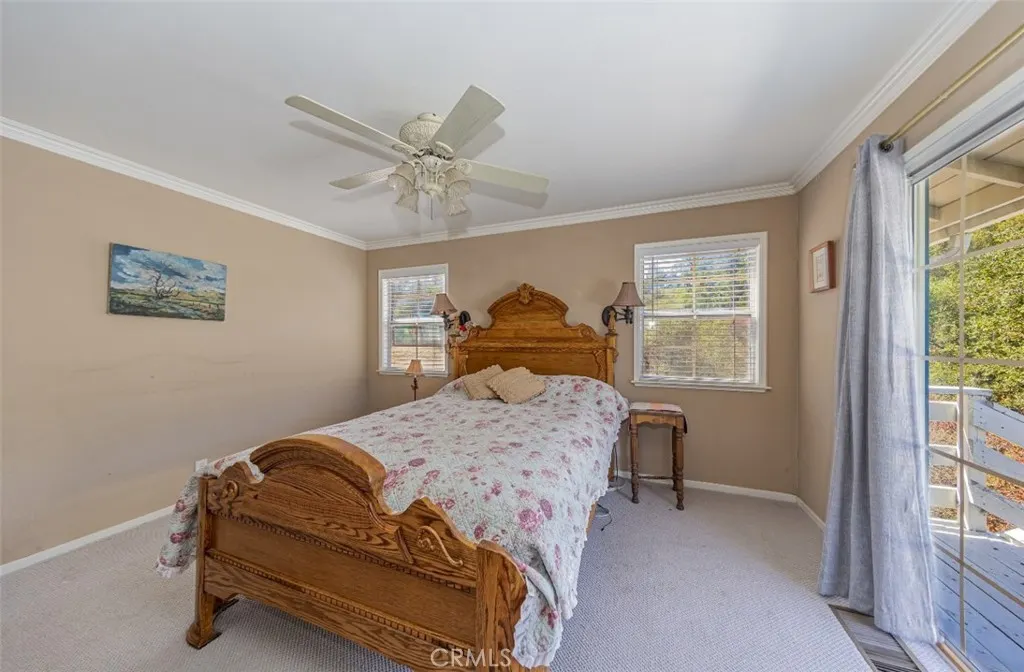
Views - Primary on Main
Address
50622 Critter Creek Lane, Oakhurst, CA
Price
$ 450,000
Property Attributes
- MLS#FR25214203
- TypeSingle Family
- Listing Status Active
- CountyMadera
- CityOakhurst
- Area Oakhurst
- Zip93644
- Style
- Year Built1990
- Price$ 450,000
- Bedrooms3
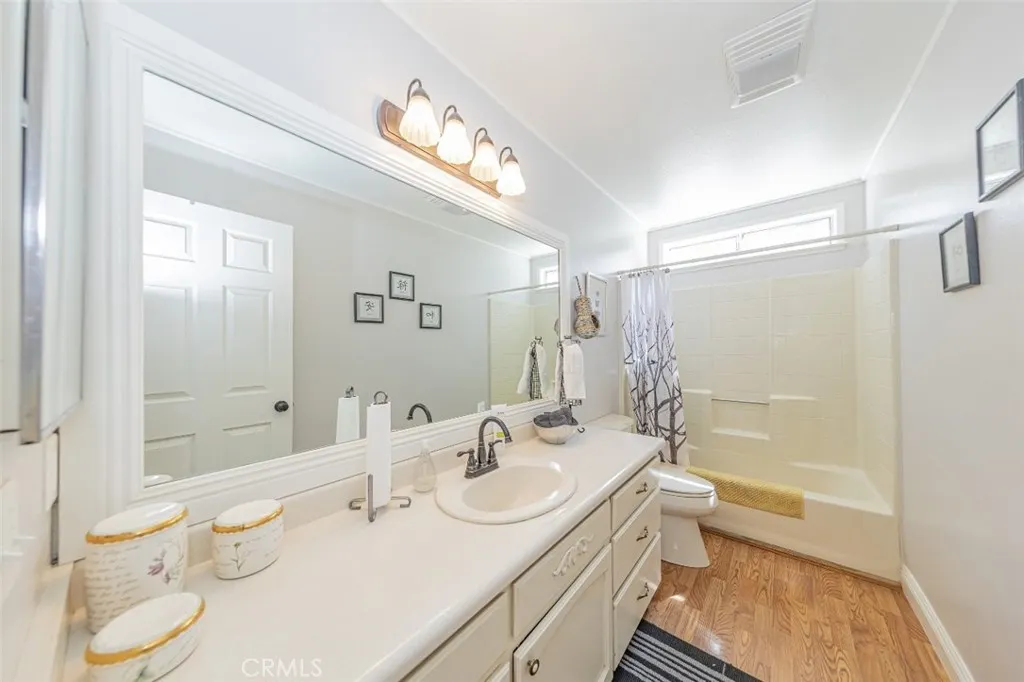
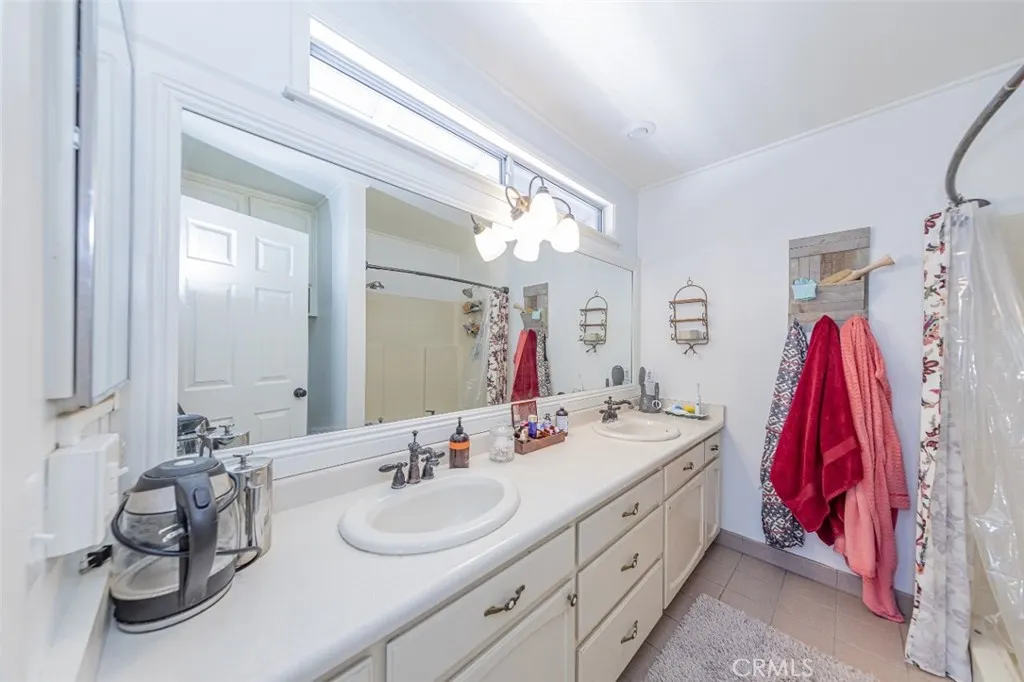
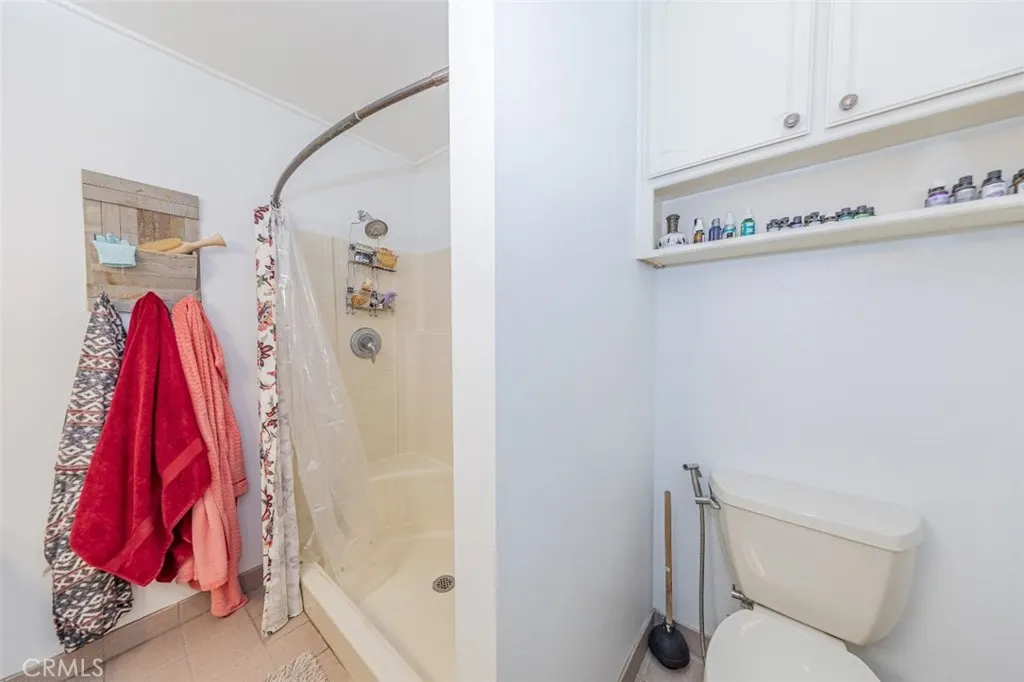
- Full Bathrooms2
- Half Bathrooms1
- Sqr Footage2338
- Lot Size1.84 Acres
Data Source:
California Regional MLS (CRMLS)
Property Description
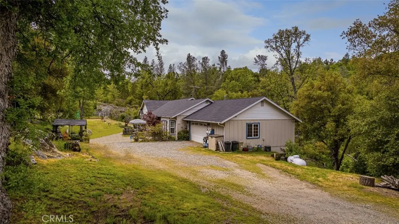
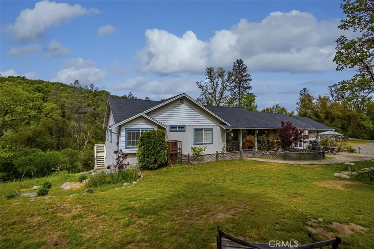
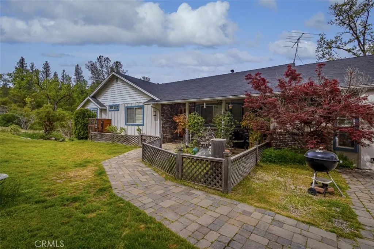
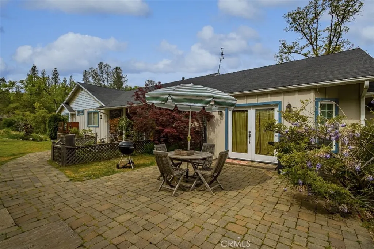
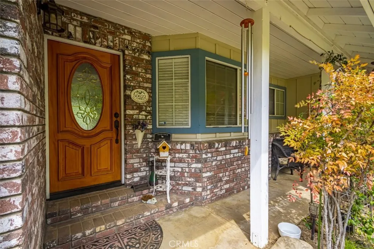
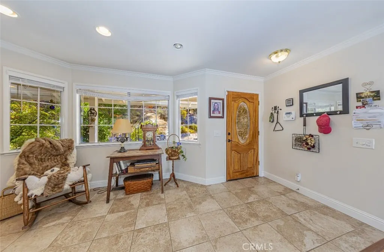
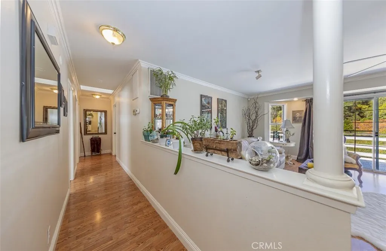
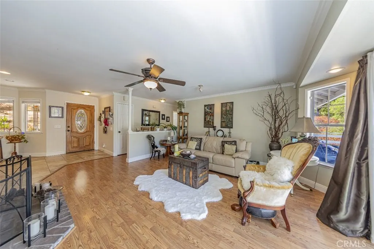
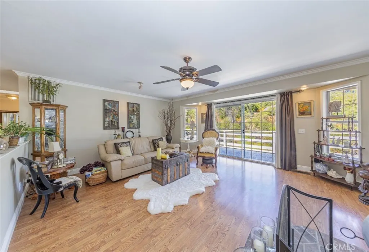
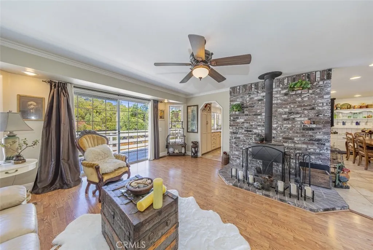
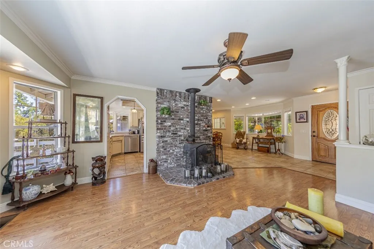
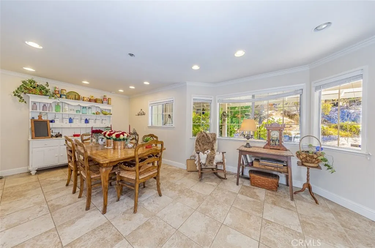
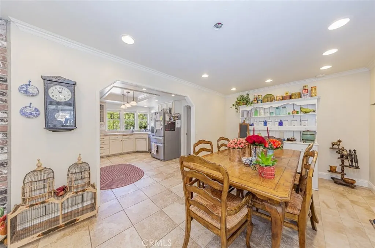
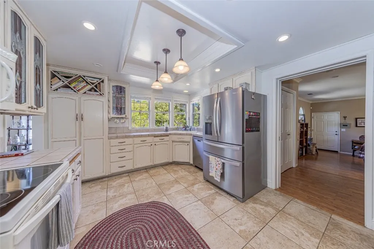
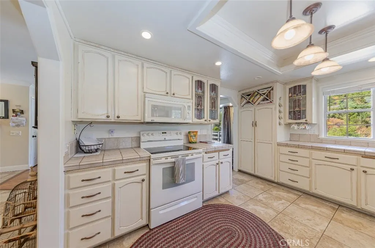
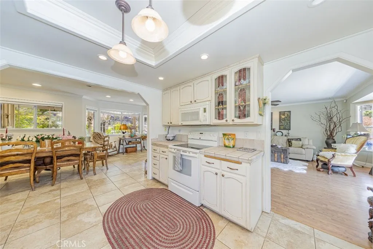
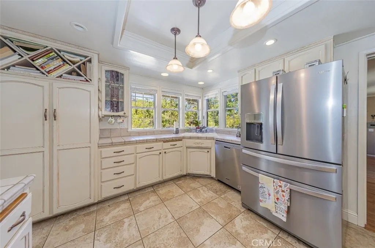
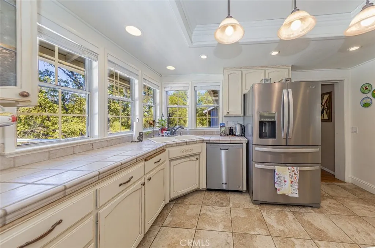
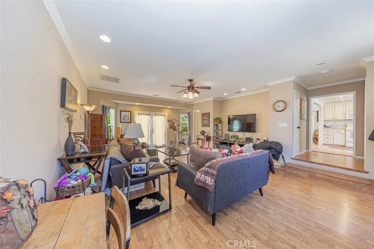
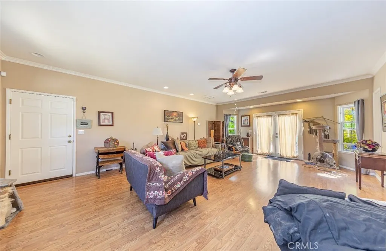
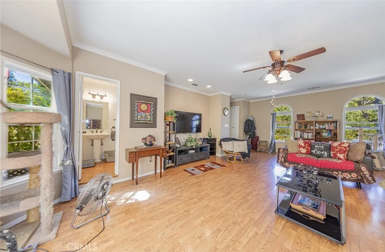
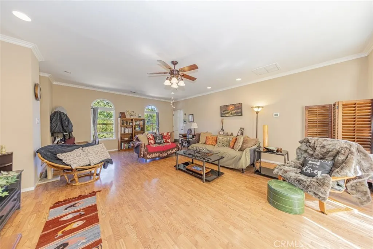
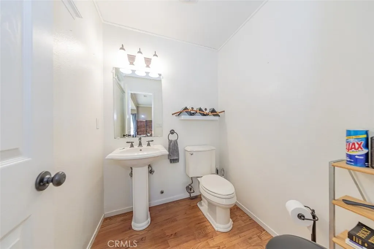
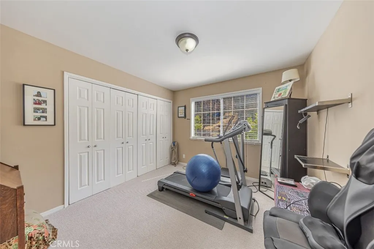
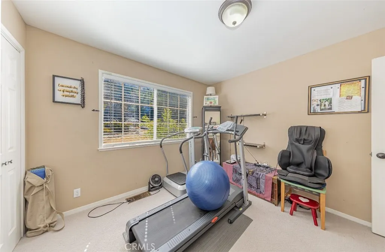
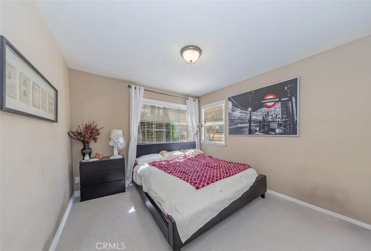
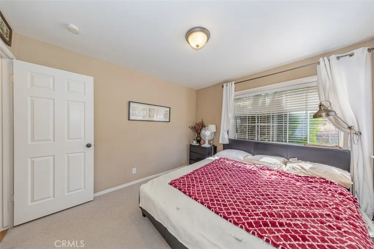
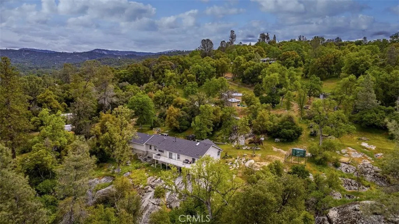
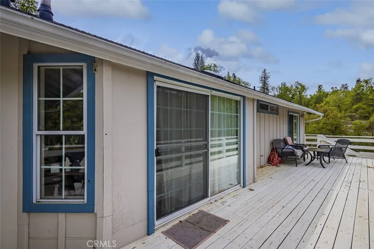
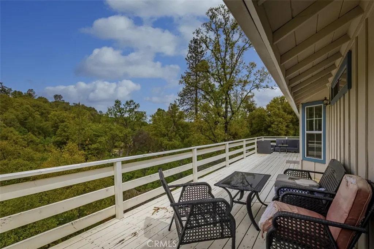
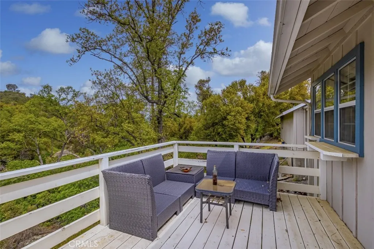
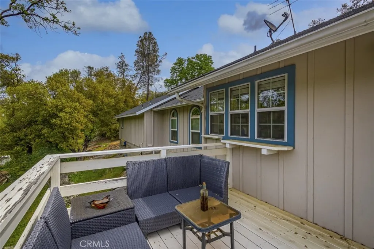
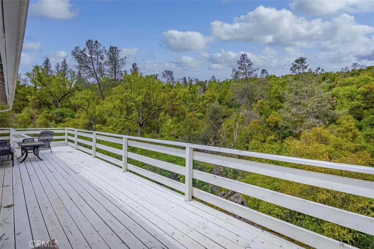
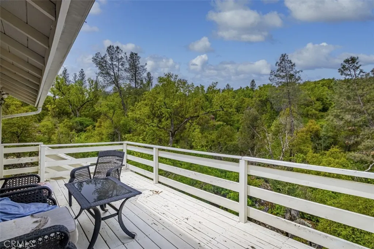
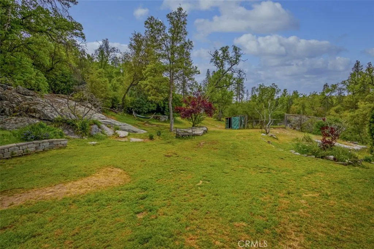
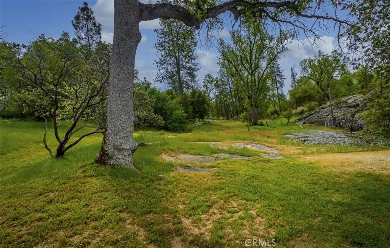
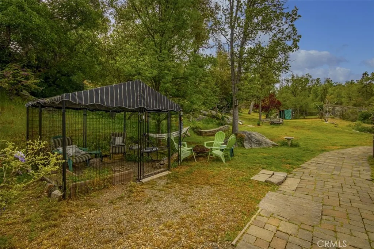
If you are searching for a little seclusion, this home will give you that feeling whether you are relaxing inside or out on your back deck taking in nature, or just working around your yard. Unbelievable peaceful setting, all while being relatively close to town, Bass Lake and Yosemite Nation Park and near the end of the road, makes the seclusion so much more delightful. Once inside, you will notice the brightness from the many windows and the open space of the living room that easily blends with the dining room. Once you pass the spacious kitchen, you will be amazed to find the large family/den area that you can just use your imagination of what you would like to do with this room, and all while having an attached bathroom and exit doors for ease of entry. Beyond the garage, there is more space that can be used as a music studio, arts and crafts room or another bedroom with a large walk-in closet for that older child or guests. There is plenty of room for storage under the house with high ceilings to place your kayaks, bikes and/or toys. Come and see for your self! Enjoy the front patio area views or the back deck overlooking the lovely property!
| Elementary School | Middle School | High School |
|---|---|---|
| Oakhurst Elementary School | Oak Creek Middle School | Yosemite High School |
| Price History | |
|---|---|
| 1/27/2026 | Listed $450,000 |
General Features
| Living Area | 2338 |
|---|---|
| Sewer | Septic Tank |
| Heating | Central |
| Cooling | Central Air |
| Utilities | Electricity Connected,Propane |
| Possession | Close Of Escrow |
| Roof | Composition |
| Appliances | Dishwasher,Electric Oven,Electric Range,Propane Water Heater |
| Garage Spaces | 2 |
| Patio/Porch Features | Deck,Front Porch,Patio,Wood |
| Architectural Style | Traditional |
| Pool Features | None |
| Construction Materials | Wood Siding |
| Year Built | 1990 |
| Electric | Electricity - On Property,220 Volts in Kitchen |
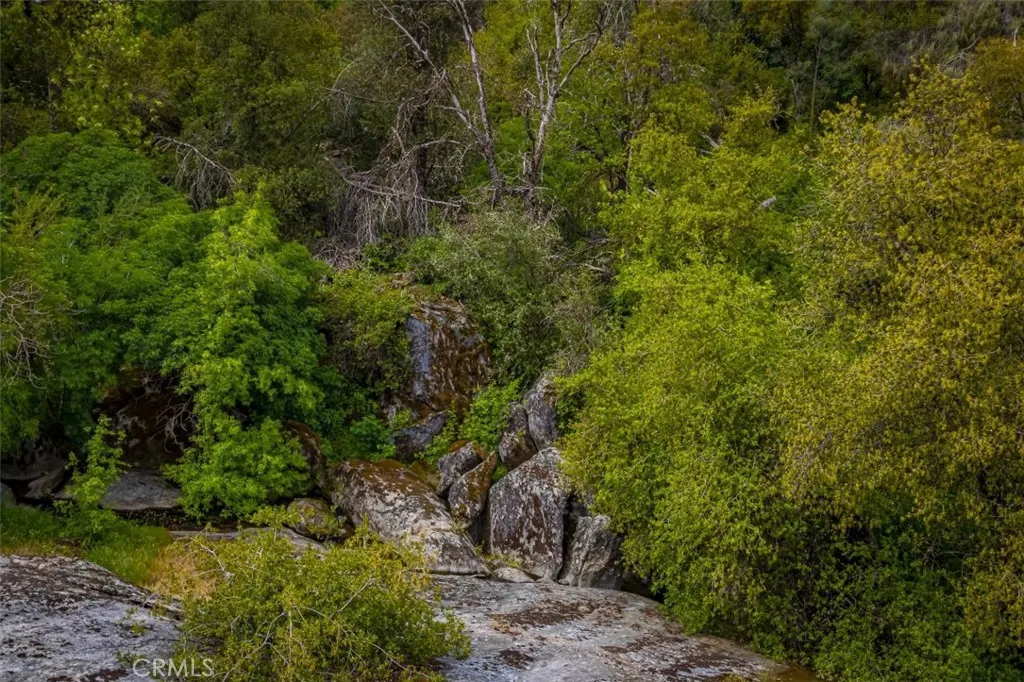
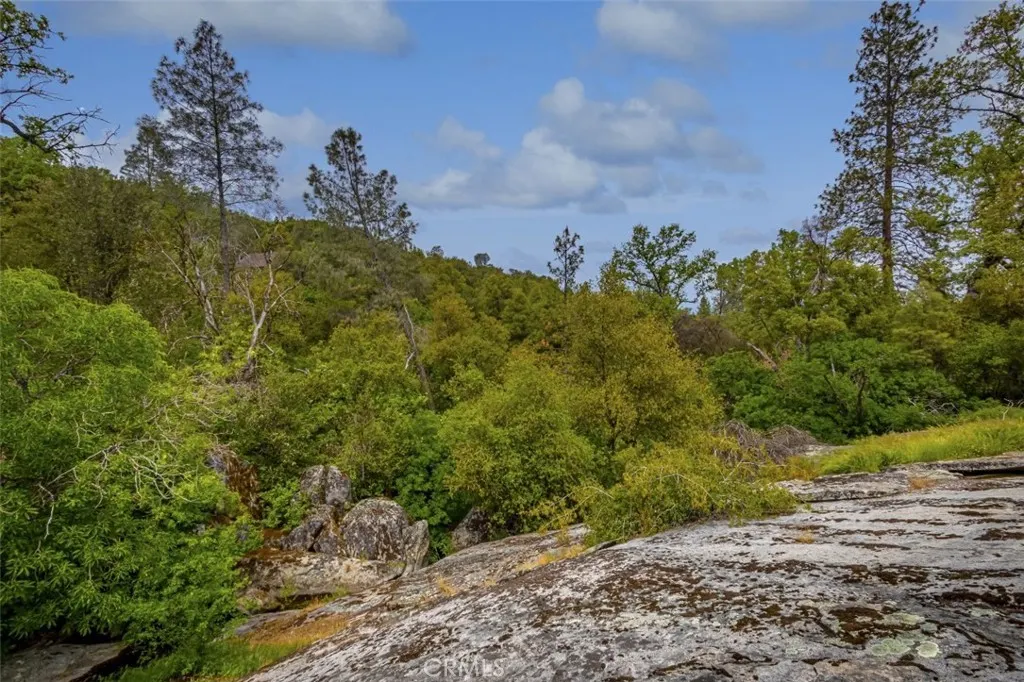
| View | Mountain(s),Rocks,Trees/Woods |
| Stories Count | 1 |
| Levels | One |
| Property Subtype | Single Family Residence |
| Community Features | Suburban |
| County | Madera |
| New Construction | false |
| Property Type | Residential |
| HOA | false |
| Attached Garage | true |
| Garage Y/N | true |
| Other Structures | Outbuilding,Storage |
| Full Baths | 2 |
| Special Listing Conditions | Standard |
| Status | Active |
| Directions | Road 426 to John West Road to Critter Creek Lane. |
| High School | Yosemite |
| City | Oakhurst |
| Entry Location | Ground Level |
| Senior Community Y/N | false |
| High School District | Bass Lake Joint Union |
| Number Of Units Total | 1 |
| MLS Area | YG10 - Oakhurst |
| Lot Size Units | Acres |
| Lot Size Square Feet | 80150.4 |
| Listing Terms | Conventional,FHA |
| Spa Features | None |
| Elementary School | Oakhurst |
| Property Attached Y/N | false |
| Land Lease Y/N | false |
| Middle/Junior High School | Oak Creek |
| Additional Parcels Y/N | false |
| Lease Considered Y/N | false |
| Virtual Tour | https://youtu.be/VwpSze1VU7Q |
| Structure Type | House |
| Living Area Units | Square Feet |
| Standard Status | Active |
| Occupancy Type | Owner |
| Year Built Source | Owner |
| Virtual Tour | https://youtu.be/VwpSze1VU7Q |
| Property Sub Type Additional | Single Family Residence |
| PostalCity | OAKHURST |
Interior Features
| Interior Amenities | Ceiling Fan(s),Ceramic Counters,Coffered Ceiling(s),Separate/Formal Dining Room,Recessed Lighting,Tile Counters,Bedroom on Main Level,Main Level Primary,Walk-In Closet(s) |
|---|---|
| Flooring | Carpet,Laminate,Tile |
| Fireplace Features | Dining Room,Family Room,Free Standing,Wood Burning |
| Total Stories | 1 |
| Common Walls | No Common Walls |
| Air Conditioning Y/N | true |
| Heating Y/N | true |
| Fireplace Y/N | true |
| Half Baths | 1 |
| Laundry Features | In Garage |
| Total Bedrooms | 3 |
| Entry Level | 1 |
| Main Level Bedrooms | 3 |
| Main Level Bathrooms | 3 |
| LivingAreaSource | Assessor |
| Total Baths | 3 |
Exterior Features
| Parking Features | Door-Single,Driveway,Garage Faces Front,Garage,Gravel |
|---|---|
| Lot Features | Lot Over 40000 Sqft,Rocks,Trees |
| Water Source | Private,Well |
| Total Parking | 2 |
| Lot Size Area | 1.84 |
| Foundation Details | Concrete Perimeter,Pillar/Post/Pier |
| Spa | false |
| Lot Size Acres | 1.84 |
| Road Surface Type | Paved |
| Private Pool | false |
| Lot Size Source | Assessor |
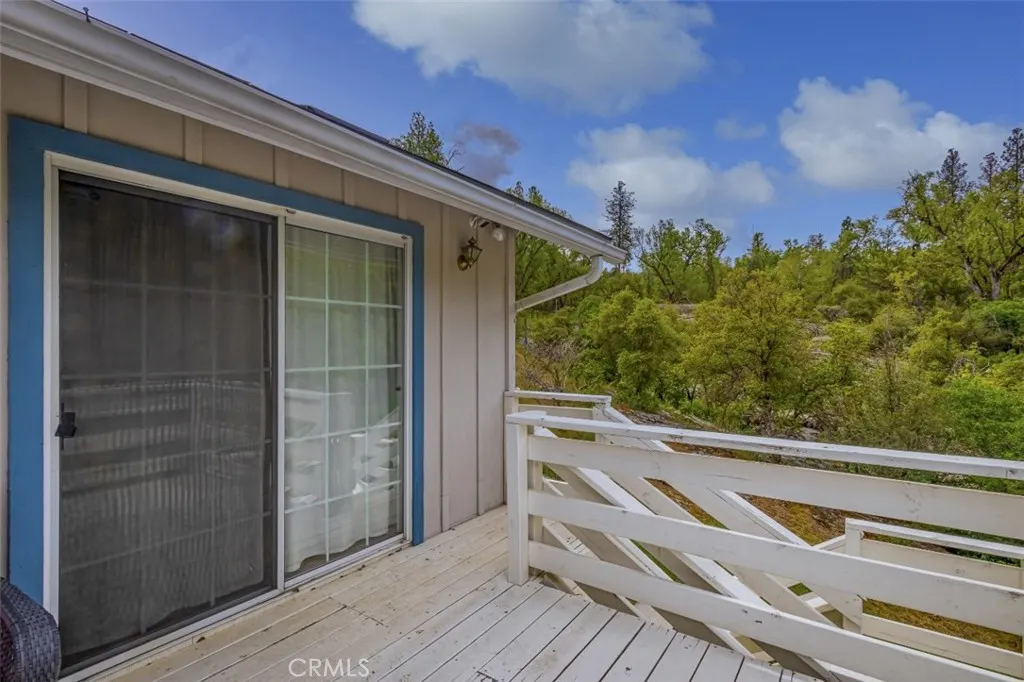
| Door Features | French Doors,Sliding Doors |
Amenities
- Foreclosure
- Views
- Short Sale
- New Construction
- Adult 55+
- Lease To Own
- No HOA Fees
- Furnished
- Primary On Main
- Air Conditioning
- Seller Finance
- Green
- Fixer Upper
- Horse
- Golf
- Fireplace
- Deck
- Garage
- Basement
- Pool
Property vs Single Family Average in 93644
Price
Year Built
 Based on information from California Regional Multiple Listing Service, Inc. as of September 12, 2026 11:45 PM UTC This information is for your personal, non-commercial use and may not be used for any purpose other than to identify prospective properties you may be interested in purchasing. Display of MLS data is usually deemed reliable but is NOT guaranteed accurate by the MLS. Buyers are responsible for verifying the accuracy of all information and should investigate the data themselves or retain appropriate professionals. Information from sources other than the Listing Agent may have been included in the MLS data. Unless otherwise specified in writing, Broker/Agent has not and will not verify any information obtained from other sources. The Broker/Agent providing the information contained herein may or may not have been the Listing and/or Selling Agent.
