
Views















Address
24691 Evereve Circle, Lake Forest, CA
Price
$ 1,515,000
Property Attributes
- MLS#LG26195298
- TypeSingle Family
- Listing Status Coming Soon
- CountyOrange
- CityLake Forest
- Area Lake Forest South
- NeighborhoodWoods (TW)
- Zip92630
- Style
- Year Built1970
- Price$ 1,515,000
- Bedrooms5
- Full Bathrooms3
- Half Bathrooms0
- Sqr Footage2490
- Lot Size0.1428 Acres
Data Source:
California Regional MLS (CRMLS)
Property Description
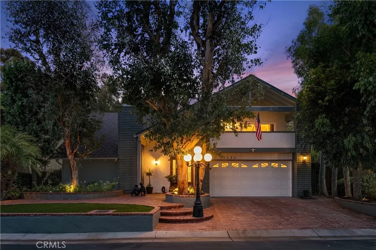
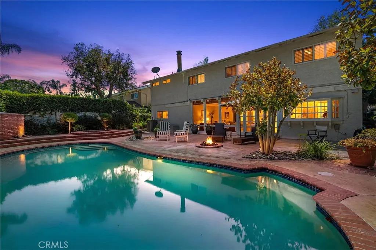
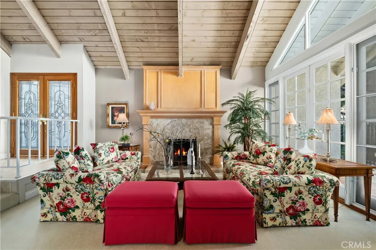
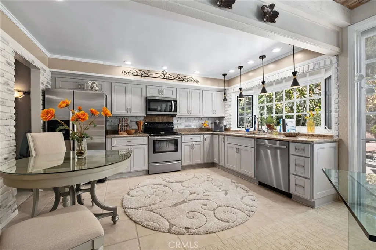
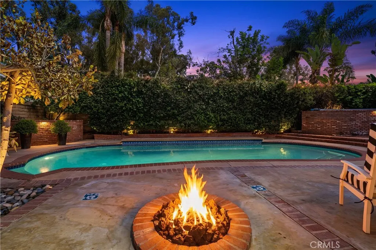
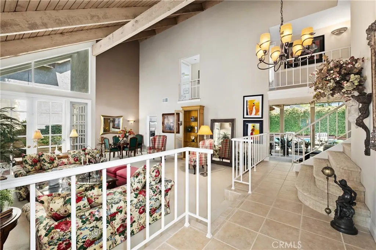
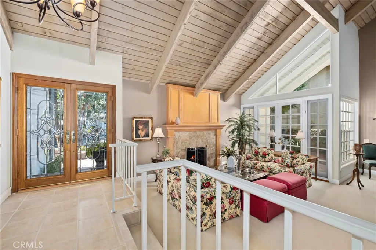
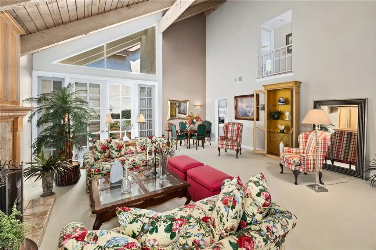
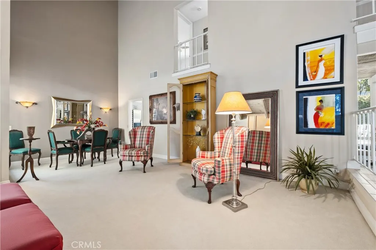
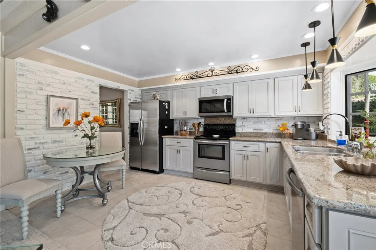
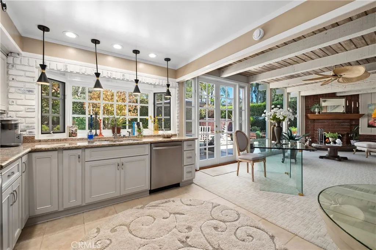
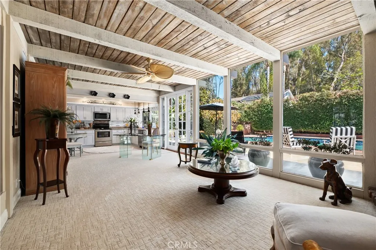
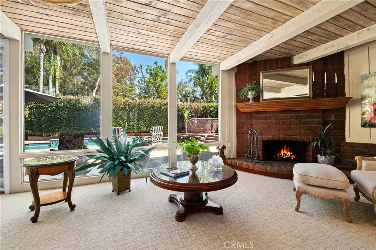
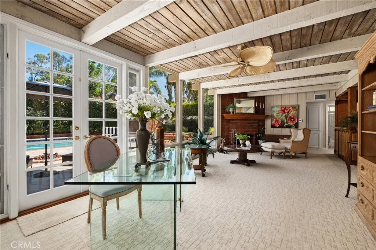
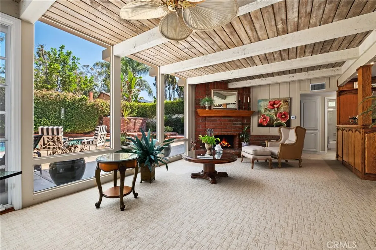
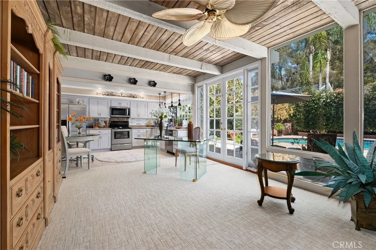
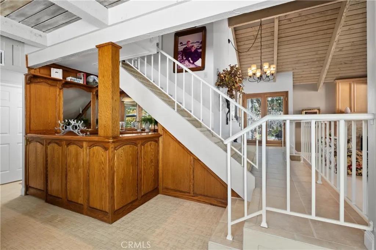
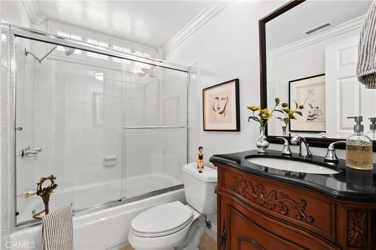
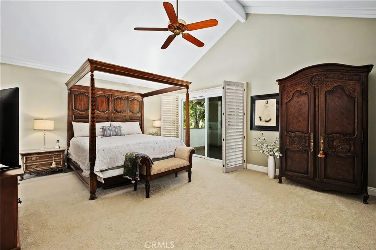
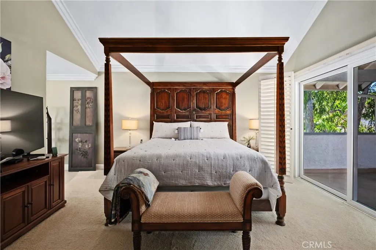
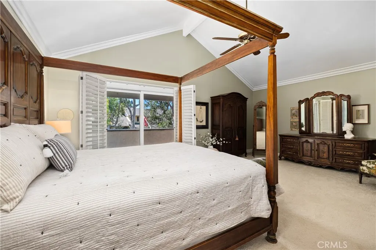
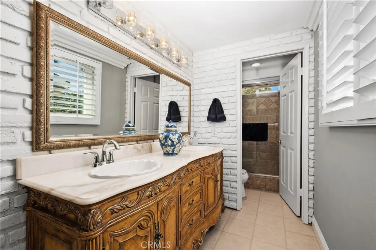
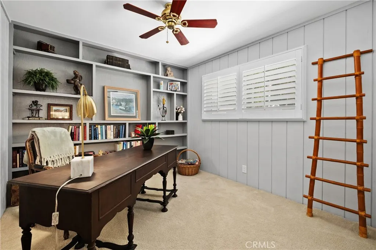
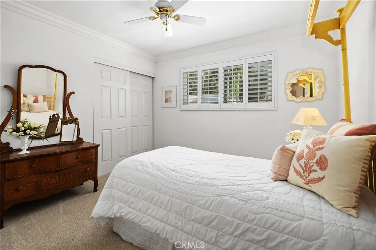
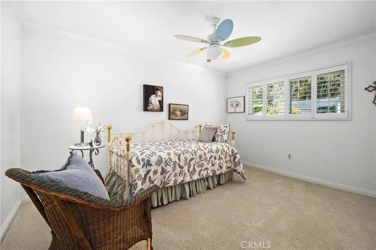
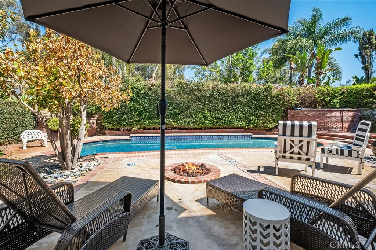
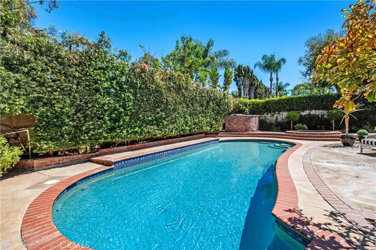
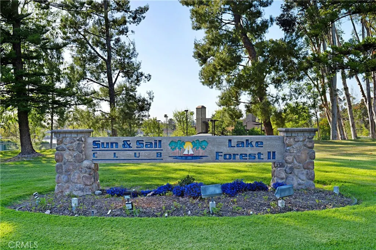
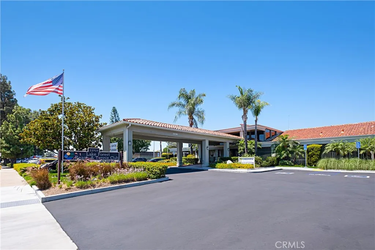
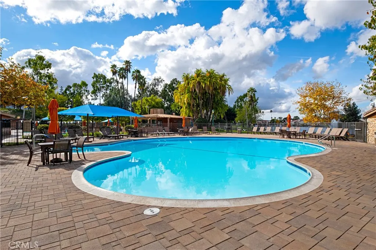
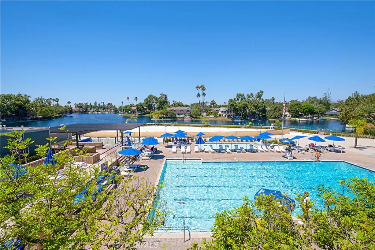
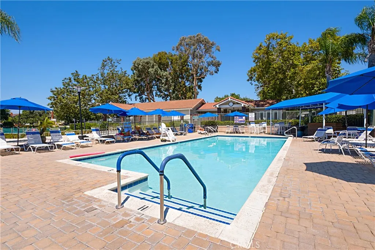
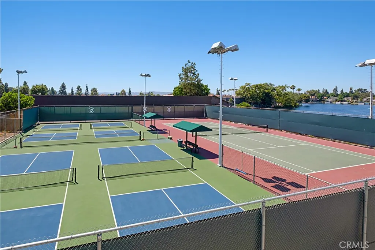
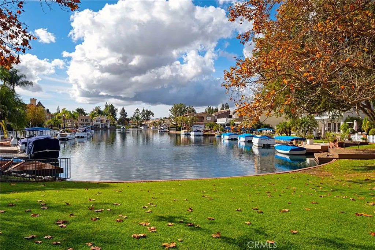
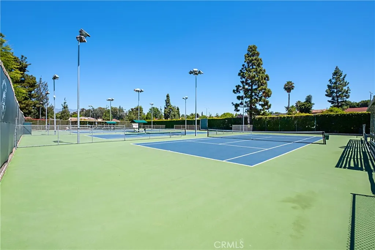
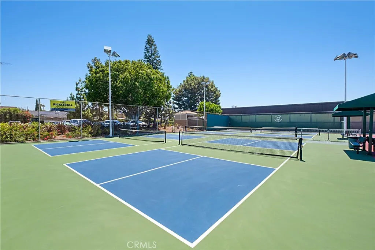
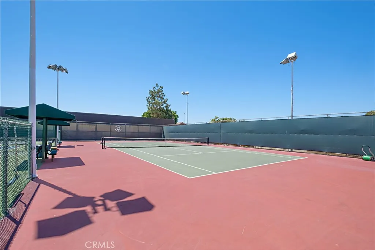
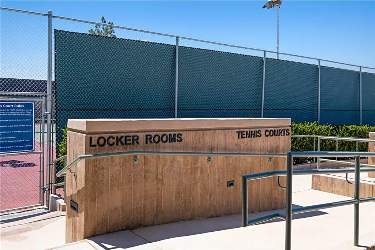
Some homes are lived in. This one was looked after. Offered for the very first time by its original owner, 24691 Evereve Circle sits on a quiet street in The Woods of Lake Forest II — five bedrooms, three baths, 2,490 square feet, and a private pool on a 6,222 square foot lot. Vaulted open-beam ceilings run through the main level and give the rooms a height you rarely see at this price. Walls of glass and French doors pull in light and open the house straight out to the pool and gardens. The updated kitchen works hard: granite counters, stainless appliances, and a window over the sink looking out to the water. Two fireplaces anchor the formal living room and the family room. Upstairs, the primary suite has its own vaulted ceiling, a remodeled ensuite bath, and a private covered balcony. Four more bedrooms follow, including one built out as a home office with custom shelving. The backyard is what people will remember: a sparkling pool and raised spa, brick decking, mature hedging on every side, and a fire-pit lounge built for long evenings outside. Ownership includes the Sun & Sail Club — pools, spa, the lake and its greenbelt, tennis, pickleball and sport courts — with the 5 and 241 minutes away. Fifty-plus years, one owner, zero days on market. Until now.
| Elementary School | Middle School | High School |
|---|---|---|
| Santiago Elementary School | Serrano Intermediate Middle School | El Toro High School |
| Price History | |
|---|---|
| 9/22/2026 | Listed $1,515,000 |
General Features
| Living Area | 2490 |
|---|---|
| Sewer | Public Sewer |
| Heating | Central,Forced Air,Fireplace(s),Natural Gas |
| Cooling | Central Air |
| Utilities | Cable Available,Electricity Connected,Natural Gas Connected,Sewer Connected,Water Connected |
| Possession | Close Of Escrow |
| Roof | Shingle |
| Appliances | Dishwasher,Electric Range,Disposal,Microwave,Refrigerator |
| HOA Fee | 240 |
| Garage Spaces | 2 |
| Patio/Porch Features | Brick,Concrete,Front Porch,Open,Patio |
| Architectural Style | Traditional |
| Pool Features | Gunite,Gas Heat,Heated,In Ground,Private,Association |
| Security Features | Carbon Monoxide Detector(s),Smoke Detector(s) |
| Construction Materials | Brick,Frame,Stucco,Wood Siding |
| Year Built | 1970 |
| Electric | 220 Volts in Kitchen |
| View | Neighborhood,Pool,Trees/Woods |
| Stories Count | 2 |
| Levels | Two |
| Property Subtype | Single Family Residence |
| Waterfront Features | Lake Privileges |
| Community Features | Biking,Curbs,Gutter(s),Lake,Storm Drain(s),Street Lights,Suburban,Sidewalks,Water Sports,Park |
| Accessibility | Safe Emergency Egress from Home,Grab Bars,Accessible Doors |
| Assoc Fee Paid Per | Monthly |
| County | Orange |
| New Construction | false |
| Property Type | Residential |
| Association Amenities | Clubhouse,Sport Court,Fitness Center,Management,Meeting/Banquet/Party Room,Barbecue,Picnic Area,Playground,Pickleball,Pool,Sauna,Spa/Hot Tub,Tennis Court(s) |
| HOA | true |
| Attached Garage | true |
| Contingency | No Contingencies - This home is ready for new owners. |
| Subdivision Name | Woods (TW) |
| Garage Y/N | true |
| Full Baths | 3 |
| Special Listing Conditions | Standard,Trust |
| Status | Coming Soon |
| Directions | Lake Forest Drive to Jeronimo Road. Turn onto Eldamar Avenue, left on Fernwood Street, then right on Evereve Circle. Property is on the left. |
| High School | El Toro |
| City | Lake Forest |
| Disclosures | Covenants/Restrictions Disclosure,HOA Disclosure |
| Association Name | Lake Forest II Master Homeowners Association |
| Entry Location | 1 |
| Senior Community Y/N | false |
| High School District | Saddleback Valley Unified |
| Number Of Units Total | 1 |
| MLS Area | LS - Lake Forest South |
| Lot Size Units | Square Feet |
| Lot Size Square Feet | 6222 |
| Listing Terms | Cash,Cash to New Loan,Conventional,FHA,Submit,VA Loan |
| Spa Features | Association,Gunite,Heated,In Ground,Private |
| Elementary School | Santiago |
| Property Attached Y/N | false |
| Land Lease Y/N | false |
| Current Financing | None |
| Middle/Junior High School | Serrano Intermediate |
| Property Condition | Updated/Remodeled,Turnkey |
| Additional Parcels Y/N | false |
| Lease Considered Y/N | false |
| Virtual Tour | https://www.zillow.com/view-imx/5eff070d-d35c-4a82-85c6-7313304ee3e7?setAttribution=mls&wl=true&initialViewType=pano&utm_source=dashboard |
| Structure Type | House |
| Living Area Units | Square Feet |
| Standard Status | Coming Soon |
| Occupancy Type | Owner |
| Year Built Source | Public Records |
| Tax Lot | 36 |
| Virtual Tour | https://vimeo.com/listingconciergeb/191580previewfirst?share=copy |
| Property Sub Type Additional | Single Family Residence |
| Expected Active Date | 2026-09-24 |
| PostalCity | LAKE FOREST |
Interior Features
| Interior Amenities | Beamed Ceilings,Wet Bar,Breakfast Bar,Built-in Features,Balcony,Breakfast Area,Ceiling Fan(s),Crown Molding,Cathedral Ceiling(s),Separate/Formal Dining Room,Eat-in Kitchen,Granite Counters,High Ceilings,Open Floorplan,Recessed Lighting,Two Story Ceilings,Bar,Bedroom on Main Level,Primary Suite |
|---|---|
| Flooring | Carpet,Tile |
| Fireplace Features | Family Room,Gas Starter,Living Room,Masonry,Raised Hearth |
| Total Stories | 2 |
| Common Walls | No Common Walls |
| Air Conditioning Y/N | true |
| Heating Y/N | true |
| Window Features | Bay Window(s),Double Pane Windows,Plantation Shutters,Screens |
| Fireplace Y/N | true |
| Laundry Features | Washer Hookup,Gas Dryer Hookup,In Garage |
| Total Bedrooms | 5 |
| Entry Level | 1 |
| Main Level Bedrooms | 1 |
| Main Level Bathrooms | 1 |
| LivingAreaSource | Assessor |
| Total Baths | 3 |
Exterior Features
| Exterior Amenities | Lighting,Rain Gutters,Brick Driveway |
|---|---|
| Fencing | Block,Brick |
| Parking Features | Direct Access,Door-Single,Driveway,Garage Faces Front,Garage,Garage Door Opener |
| Lot Features | 6-10 Units/Acre,Back Yard,Cul-De-Sac,Front Yard,Lawn,Landscaped,Near Park,Sprinkler System,Trees,Yard |
| Water Source | Public |
| Total Parking | 2 |
| Inclusions | Murphy Bed |
| Lot Size Area | 6222 |
| Foundation Details | Slab |
| Spa | true |
| Lot Size Acres | 0.1428 |
| Road Surface Type | Paved |
| Private Pool | true |
| Lot Size Source | Assessor |
| Door Features | French Doors,Sliding Doors |
| Road Frontage Type | City Street |
Amenities
- Foreclosure
- Views
- Short Sale
- New Construction
- Adult 55+
- Lease To Own
- No HOA Fees
- Furnished
- Primary On Main
- Air Conditioning
- Seller Finance
- Green
- Fixer Upper
- Horse
- Golf
- Fireplace
- Deck
- Garage
- Basement
- Pool
Property vs Single Family Average in 92630
Price
Year Built
 Based on information from California Regional Multiple Listing Service, Inc. as of September 21, 2026 12:39 PM UTC This information is for your personal, non-commercial use and may not be used for any purpose other than to identify prospective properties you may be interested in purchasing. Display of MLS data is usually deemed reliable but is NOT guaranteed accurate by the MLS. Buyers are responsible for verifying the accuracy of all information and should investigate the data themselves or retain appropriate professionals. Information from sources other than the Listing Agent may have been included in the MLS data. Unless otherwise specified in writing, Broker/Agent has not and will not verify any information obtained from other sources. The Broker/Agent providing the information contained herein may or may not have been the Listing and/or Selling Agent.
