
Views
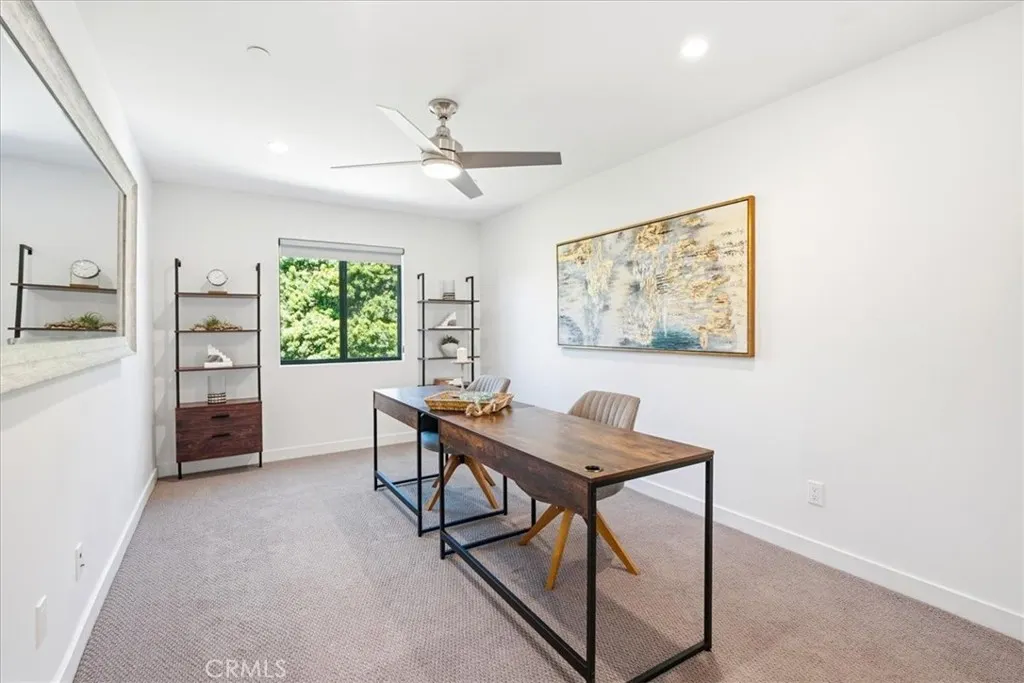
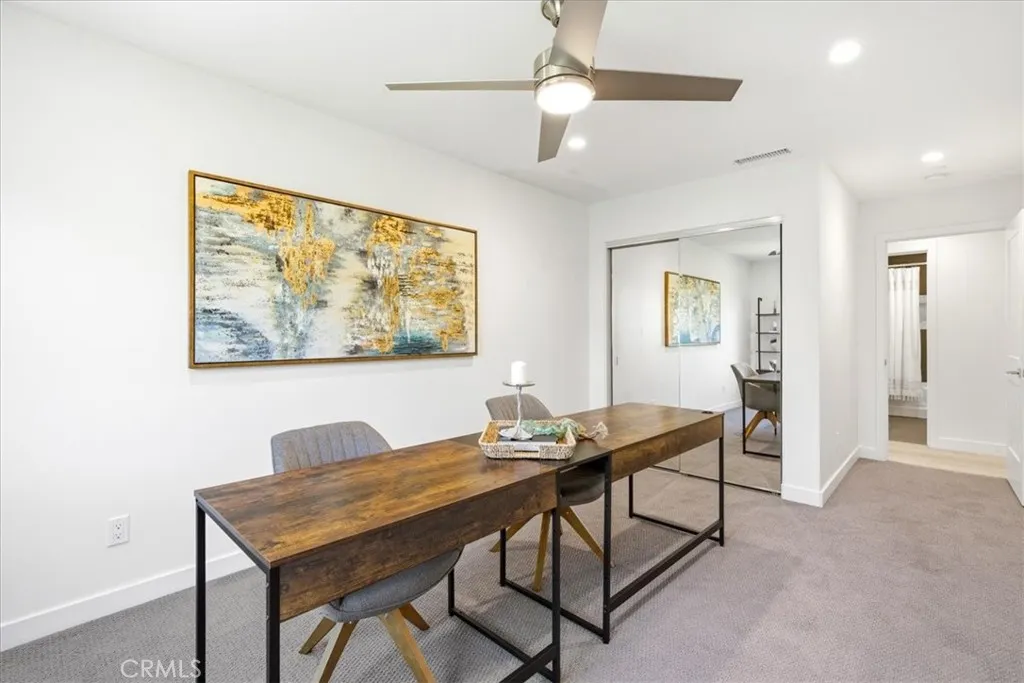
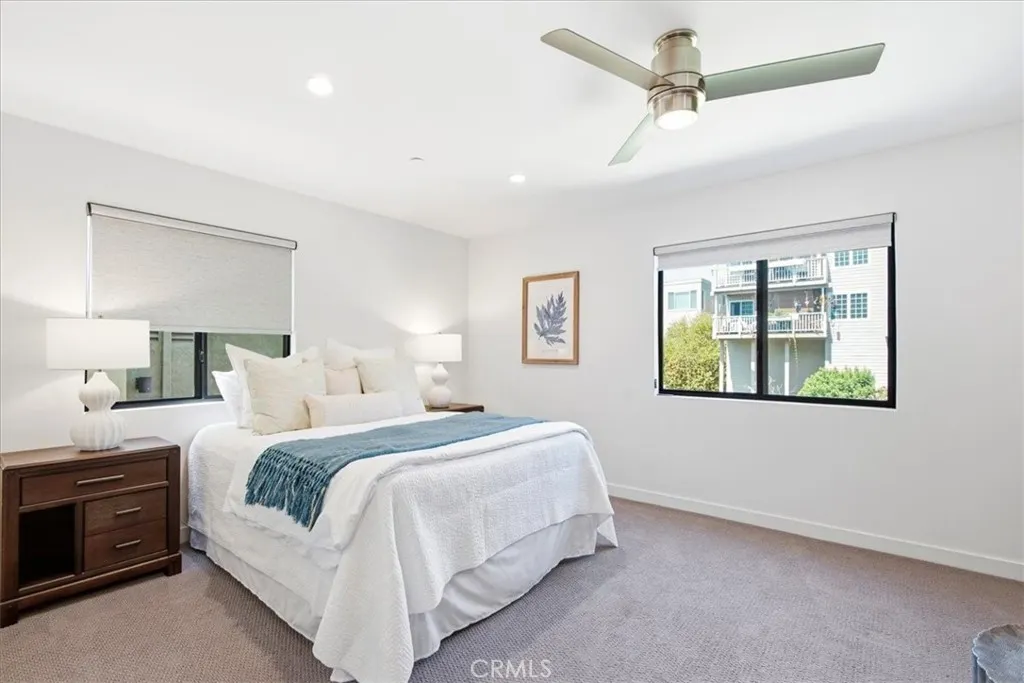
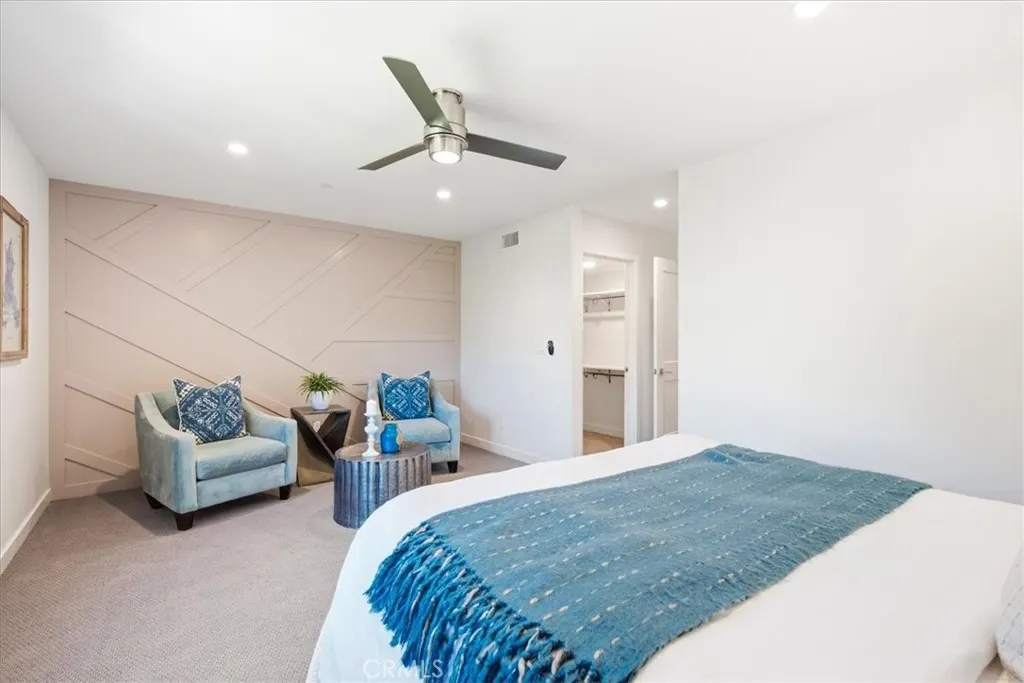
Address
33871 Calle La Primavera, Dana Point, CA
Price
$ 2,698,000
Property Attributes
- MLS#OC26110211
- TypeSingle Family
- Listing Status Active
- CountyOrange
- CityDana Point
- Area Lantern Village
- NeighborhoodCrystal Cove (CRY)
- Zip92629
- Style
- Year Built2017
- Price$ 2,698,000
- Bedrooms4
- Full Bathrooms4
- Half Bathrooms1
- Sqr Footage2946
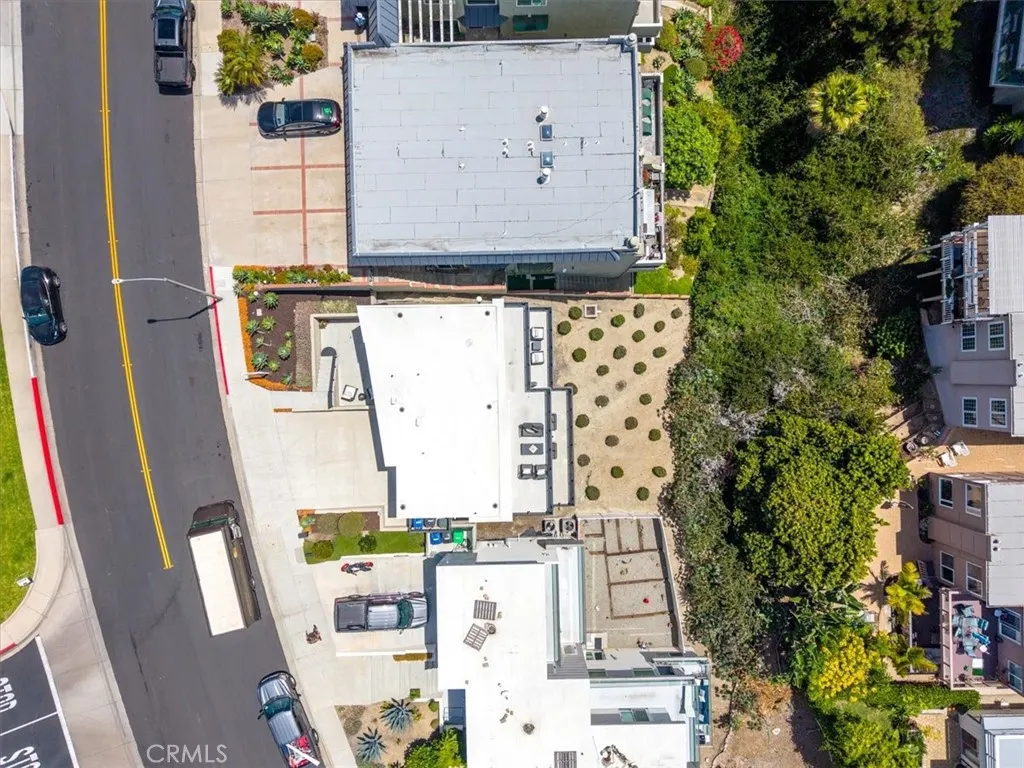
- Lot Size0.1258 Acres
Data Source:
California Regional MLS (CRMLS)
Property Description
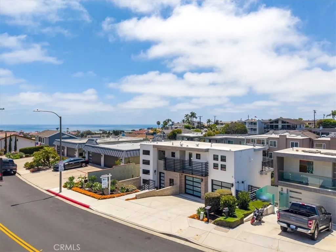
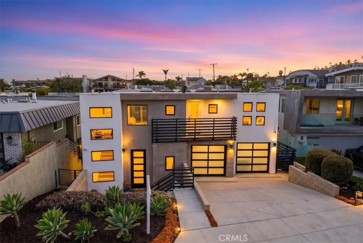
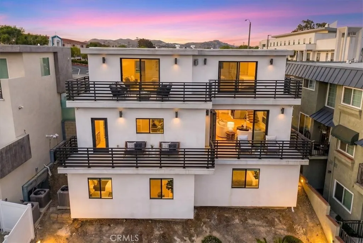
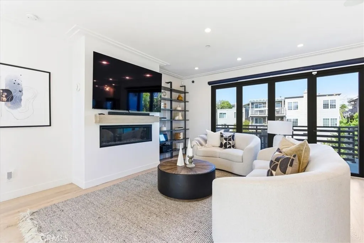
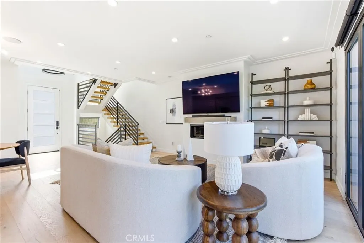
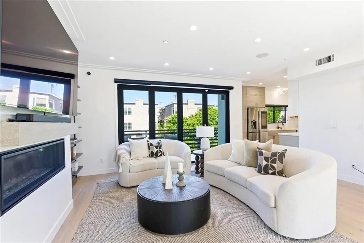
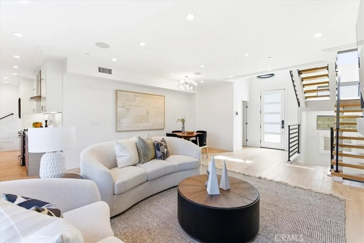
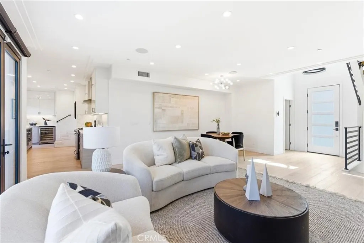
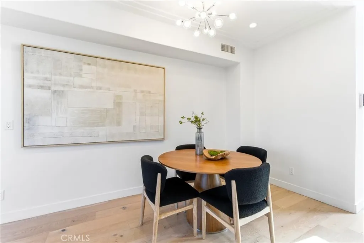
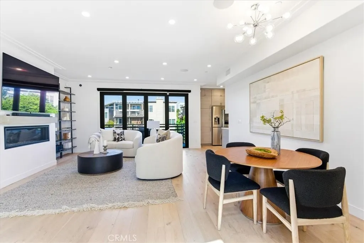
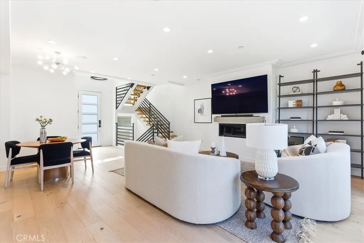
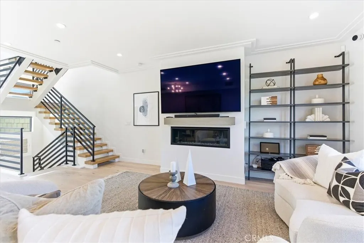
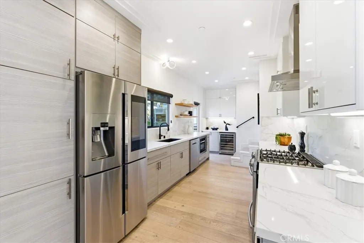
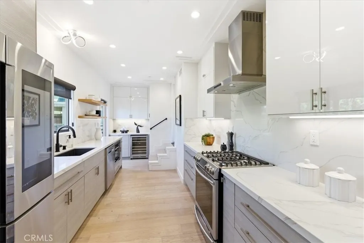
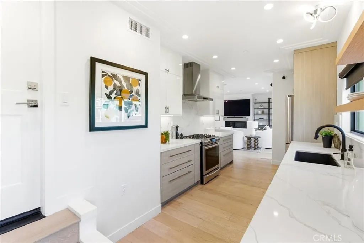
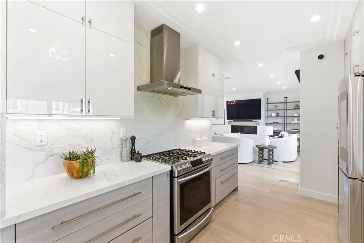
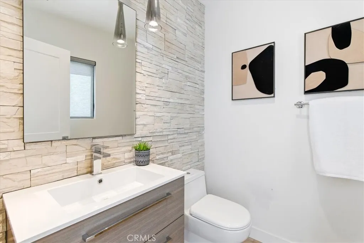
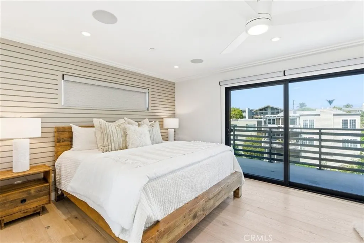
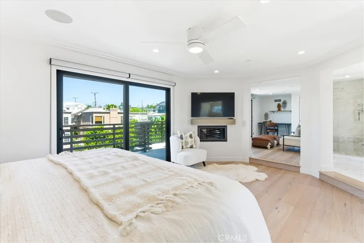
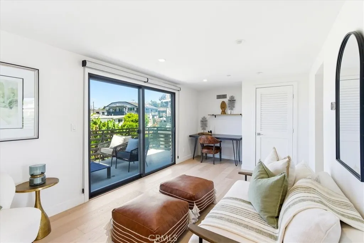
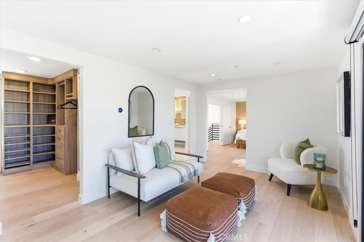
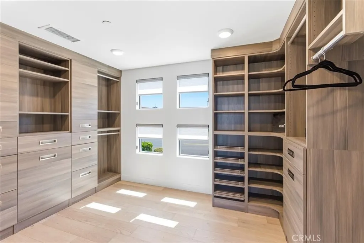
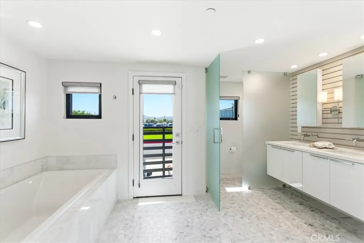
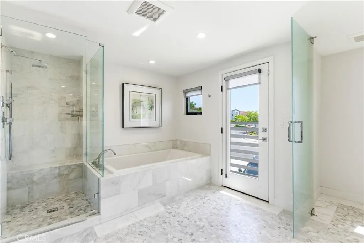
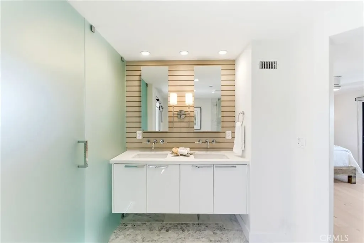
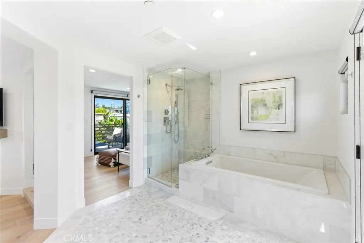
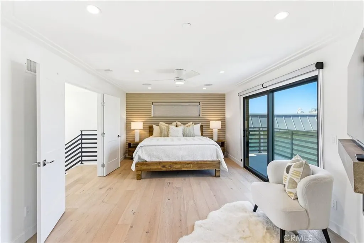
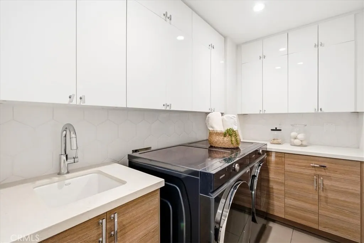
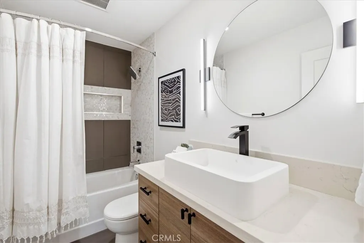
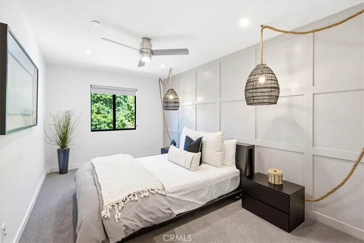
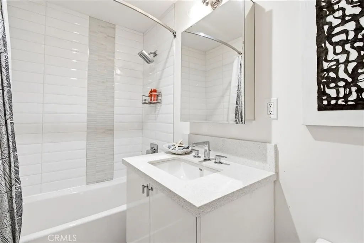
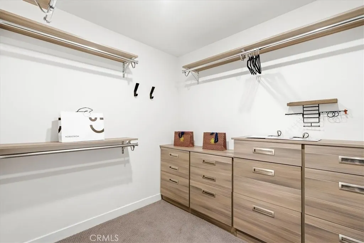
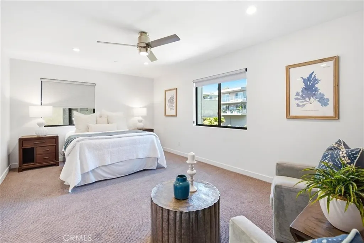
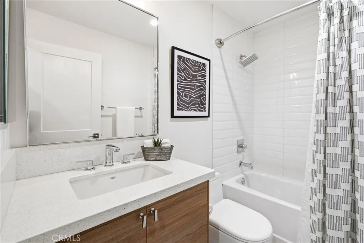
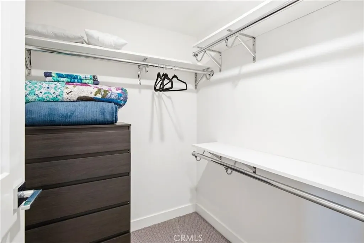
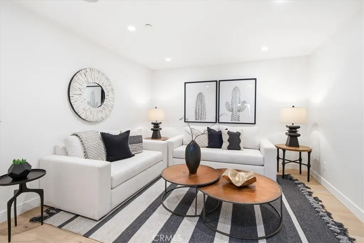
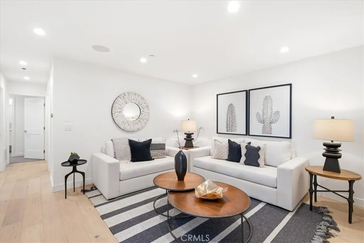
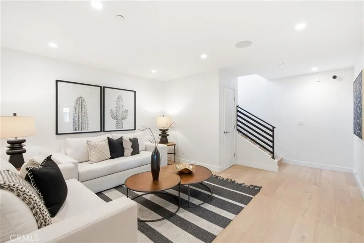
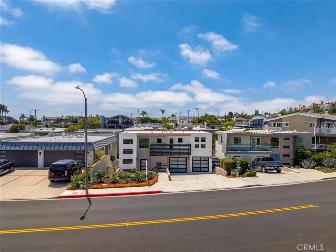
One-Of-A-Kind Designer Home For Sale In The Heart Of Dana Point. Built In 2017, This Home Features High-End Finishes And Designer Touches Throughout. This 4-Bedroom, 4.5-Bathroom Home Spans Three Levels Of Modern Architecture, Anchored By A Statement Floating Staircase Connecting All Floors. 33871 Calle La Primavera Is Perfect For Entertaining, With Three Expansive Decks That Seamlessly Blend Indoor And Outdoor Living, Offering Scenic Canyon And City Views In The Dana Point Lantern District. The Gourmet Chef's Kitchen Boasts Calacatta Quartz Counters And Backsplash, Stainless Steel Samsung Appliances, Sleek Cabinetry With Modern Hardware, A Wine Fridge, And A Built-In Coffee Bar. Additional Upgrades Include White Oak Hardwood Floors Throughout, A Modern Accordion Door Leading To The Outdoor Deck, Two Contemporary Fireplaces With LED Lighting, Designer Light Fixtures, And A Spacious Master Retreat With Spa-Like Bathroom. A Bonus Room Provides Flex Space For An Office, Theater, Or Gym. This Home Is Being Sold Fully Furnished, With Flexibility On Furnishings. Ideally Located Within Walking Distance To The Lantern District, Doheny Beach, And Dana Point Harbor, This Home Offers The Ultimate Southern California Lifestyle.
| Elementary School | Middle School | High School |
|---|---|---|
| Richland Elementary School | Marco Forester Middle School | Dana Hills High School |
| Price History | |
|---|---|
| 5/23/2026 | Listed $2,888,000 |
| 6/27/2026 | 3$2,800,000 |
| 7/18/2026 | 2$2,750,000 |
| 8/4/2026 | 2$2,698,000 |
General Features
| Living Area | 2946 |
|---|---|
| Sewer | Public Sewer |
| Cooling | Central Air,Dual |
| Utilities | Cable Available,Natural Gas Connected,Sewer Connected,Water Connected |
| Roof | Membrane |
| Appliances | 6 Burner Stove,Freezer,Microwave,Refrigerator,Range Hood,Dryer,Washer |
| Garage Spaces | 2 |
| Architectural Style | Mid-Century Modern,Modern |
| Pool Features | None |
| Security Features | Carbon Monoxide Detector(s),Smoke Detector(s) |
| Year Built | 2017 |
| View | City Lights,Canyon,Hills |
| Levels | Three Or More |
| Property Subtype | Single Family Residence |
| Community Features | Storm Drain(s),Street Lights,Sidewalks |
| County | Orange |
| New Construction | false |
| Property Type | Residential |
| HOA | false |
| Attached Garage | true |
| Subdivision Name | Crystal Cove (CRY) |
| Garage Y/N | true |
| Full Baths | 4 |
| Special Listing Conditions | Standard |
| Status | Active |
| Directions | From PCH, turn onto Crystal Lantern. Right onto Manzanita Dr. and follow the bend upward to Calle La Primavera. Home is located on the Left. |
| High School | Dana Hills |
| City | Dana Point |
| Entry Location | Street |
| Senior Community Y/N | false |
| High School District | Capistrano Unified |
| Number Of Units Total | 1 |
| MLS Area | LT - Lantern Village |
| Lot Size Units | Square Feet |
| Lot Size Square Feet | 5478 |
| Listing Terms | Cash,Conventional |
| Elementary School | Richland |
| Property Attached Y/N | false |
| Land Lease Y/N | false |
| Middle/Junior High School | Marco Forester |
| Property Condition | Turnkey |
| Additional Parcels Y/N | false |
| Lease Considered Y/N | false |
| Structure Type | House |
| Living Area Units | Square Feet |
| Standard Status | Active |
| Occupancy Type | Owner |
| Year Built Source | Public Records |
| Tax Lot | 31 |
| Property Sub Type Additional | Single Family Residence |
| Expected Active Date | 2026-06-05 |
| PostalCity | DANA POINT |
Interior Features
| Interior Amenities | Balcony,Ceiling Fan(s),Crown Molding,Stone Counters,Recessed Lighting,Storage,Wired for Sound,Primary Suite,Walk-In Closet(s) |
|---|---|
| Flooring | Tile,Wood |
| Fireplace Features | Electric,Living Room,Primary Bedroom |
| Total Stories | 3 |
| Common Walls | No Common Walls |
| Air Conditioning Y/N | true |
| Window Features | Custom Covering(s),ENERGY STAR Qualified Windows |
| Fireplace Y/N | true |
| Half Baths | 1 |
| Laundry Features | Laundry Room |
| Total Bedrooms | 4 |
| Main Level Bathrooms | 1 |
| LivingAreaSource | Assessor |
| Total Baths | 5 |
Exterior Features
| Exterior Amenities | Lighting |
|---|---|
| Parking Features | Door-Multi,Garage |
| Lot Features | 0-1 Unit/Acre |
| Water Source | Public |
| Total Parking | 2 |
| Lot Size Area | 5478 |
| Lot Size Acres | 0.1258 |
| Private Pool | false |
| Lot Size Source | Assessor |
| Door Features | Sliding Doors |
Amenities
- Foreclosure
- Views
- Short Sale
- New Construction
- Adult 55+
- Lease To Own
- No HOA Fees
- Furnished
- Primary On Main
- Air Conditioning
- Seller Finance
- Green
- Fixer Upper
- Horse
- Golf
- Fireplace
- Deck
- Garage
- Basement
- Pool
Property vs Single Family Average in 92629
Price
Year Built
 Based on information from California Regional Multiple Listing Service, Inc. as of September 11, 2026 11:42 PM UTC This information is for your personal, non-commercial use and may not be used for any purpose other than to identify prospective properties you may be interested in purchasing. Display of MLS data is usually deemed reliable but is NOT guaranteed accurate by the MLS. Buyers are responsible for verifying the accuracy of all information and should investigate the data themselves or retain appropriate professionals. Information from sources other than the Listing Agent may have been included in the MLS data. Unless otherwise specified in writing, Broker/Agent has not and will not verify any information obtained from other sources. The Broker/Agent providing the information contained herein may or may not have been the Listing and/or Selling Agent.
