
Price Reduction - Views
Address
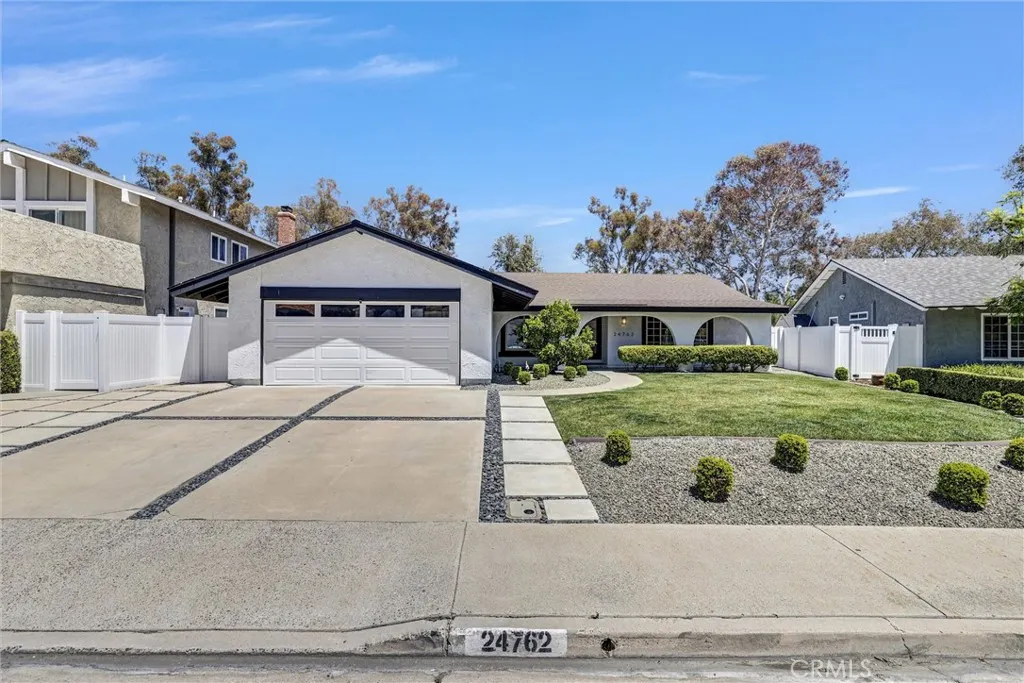
24762 San Vincent Lane, Mission Viejo, CA
Price
$ 1,330,000
Property Attributes
- MLS#OC26148313
- TypeSingle Family
- Listing Status Active Under Contract
- CountyOrange
- CityMission Viejo
- Area Mission Viejo Central
- NeighborhoodLa Paz (Central) (LP)
- Zip92691
- Style
- Year Built1968
- Price$ 1,330,000
- Bedrooms4
- Full Bathrooms2
- Half Bathrooms0
- Sqr Footage1675
- Lot Size0.1909 Acres
Data Source:
California Regional MLS (CRMLS)
Property Description
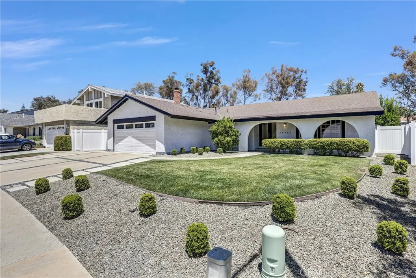
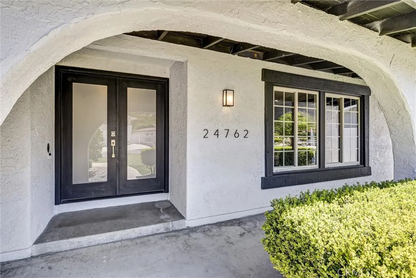
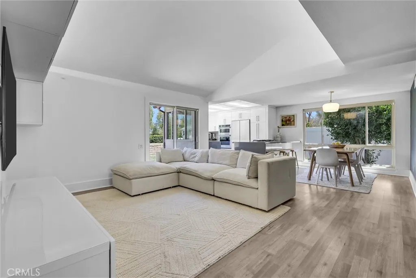
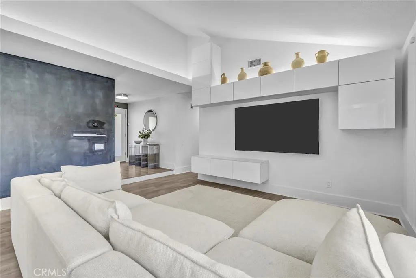
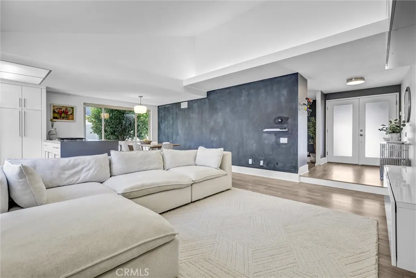
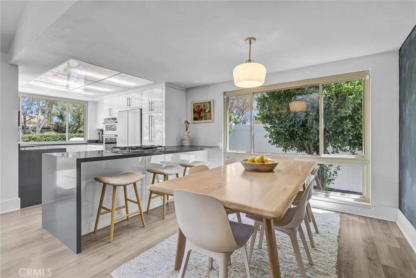
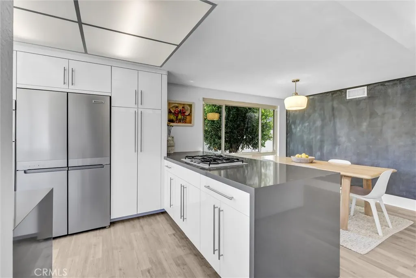
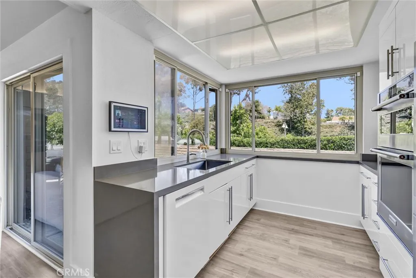
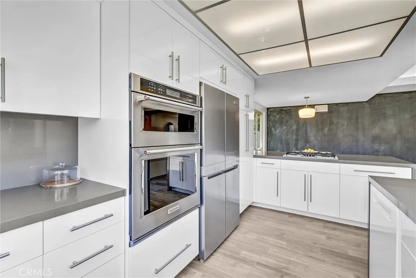
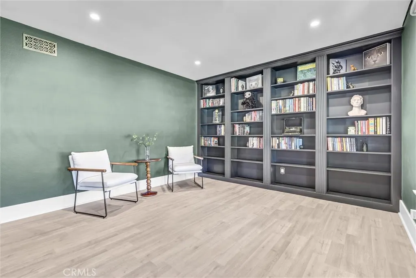
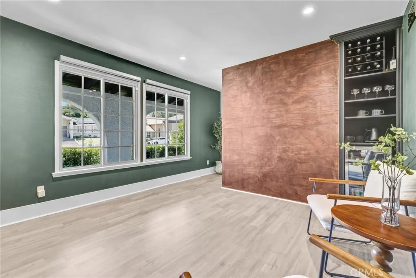
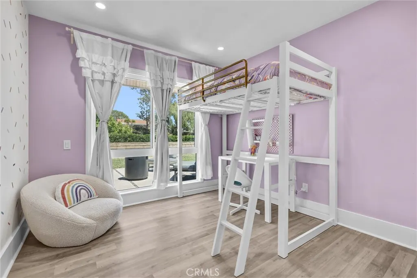
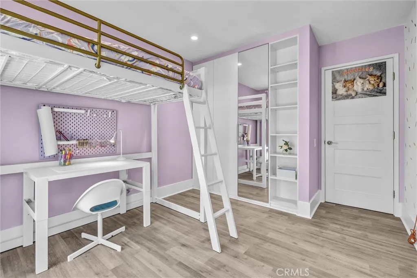
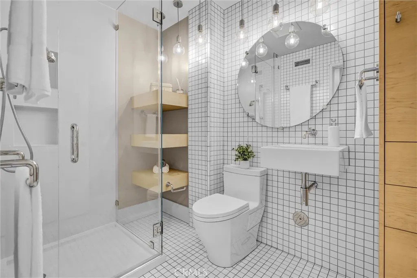
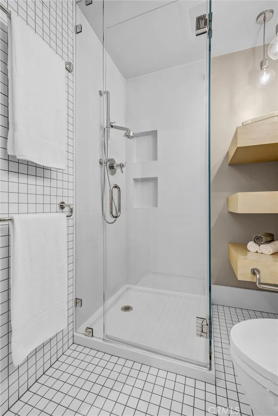
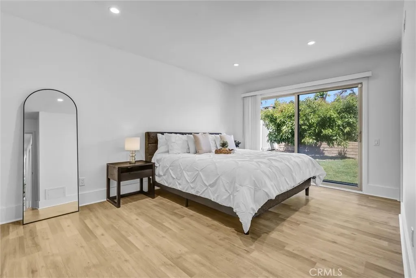
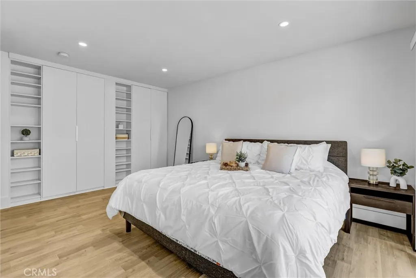
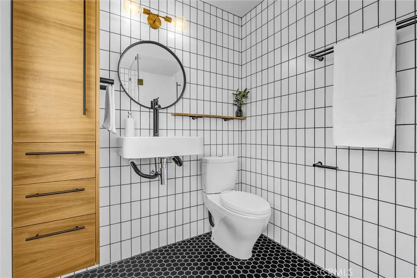
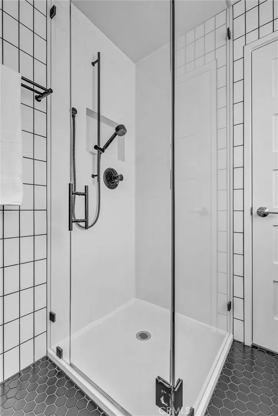
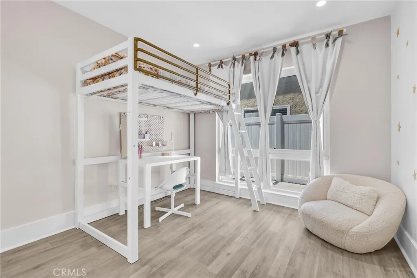
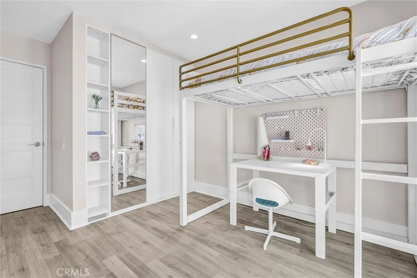
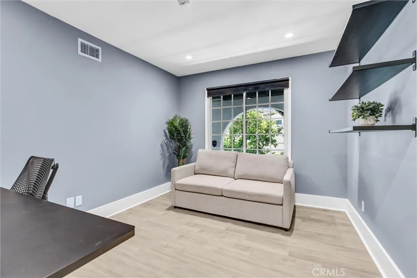
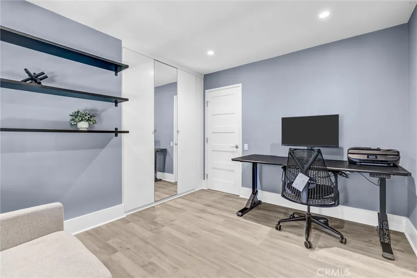
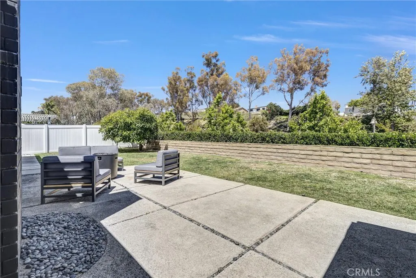
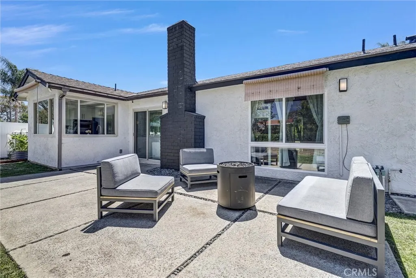
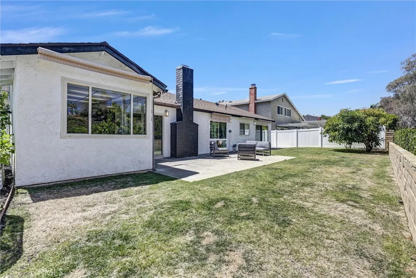
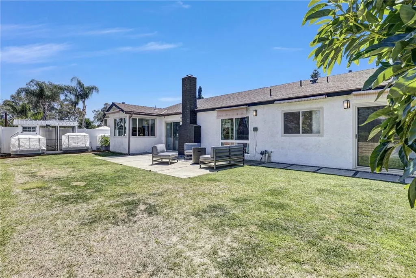
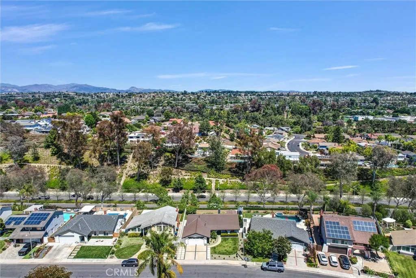
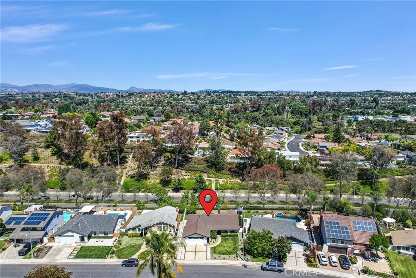
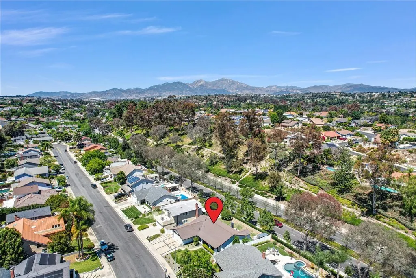
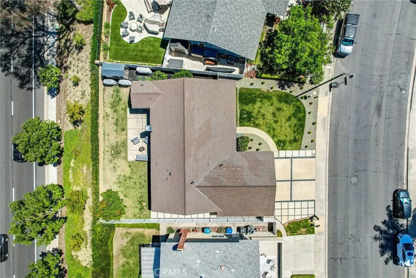
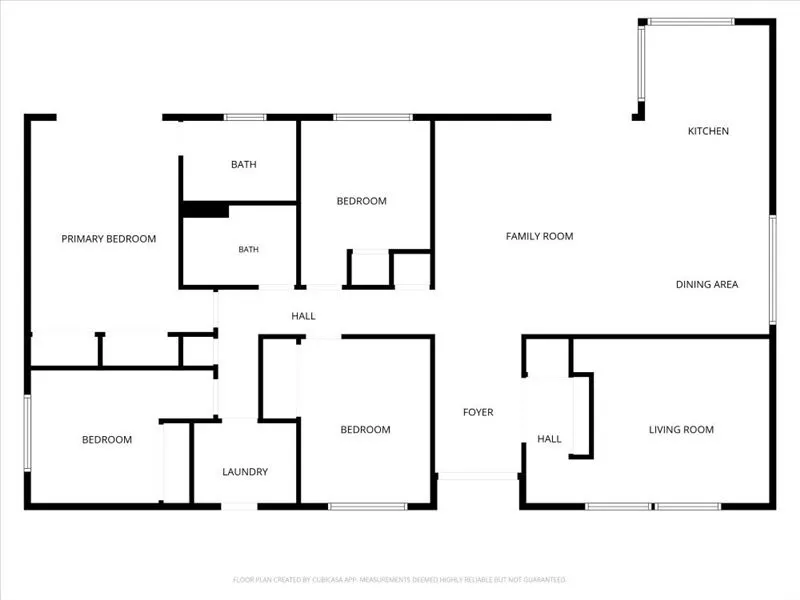
Modern design, effortless living, and a prime Mission Viejo location—welcome home! This thoughtfully updated and impeccably maintained single-story residence offers an open-concept floor plan filled with natural light, soaring ceilings, and designer finishes. The stunning kitchen features a dramatic waterfall quartz peninsula with ample prep space and seating, soft-close cabinetry, and newer smart appliances that can be conveniently controlled through Alexa or Google devices. The flexible layout includes 4 bedrooms, 2 remodeled bathrooms, and a versatile office space ideal for working from home, hobbies, or a quiet retreat. Extensive upgrades provide both comfort and peace of mind, including PEX repiping, electrical improvements with updated pigtailing, upgraded outlets and switches, recessed LED lighting throughout, dimmable switches, Google Nest climate control, USB charging outlets, and a Tesla EV charger. Enjoy a thoughtfully designed exterior with modern landscaping, a stylish front entry, manicured lawn, mature citrus and avocado trees, and a backyard offering inviting spaces for relaxation, entertaining, and gardening, complete with an upgraded watering system. Ideally located near Oso Creek Trail, parks, shopping, dining, and highly regarded schools, with De Portola Elementary just a short walk away and La Paz Intermediate School and Mission Viejo High School nearby, this turnkey home offers the perfect blend of comfort, technology, and convenience.
| High School |
|---|
| Mission Viejo High School |
| Price History | |
|---|---|
| 7/10/2026 | Listed $1,359,000 |
| 8/27/2026 | 2$1,330,000 |
General Features
| Living Area | 1675 |
|---|---|
| Sewer | Public Sewer |
| Heating | Central |
| Cooling | Central Air |
| Possession | See Remarks |
| Appliances | Dishwasher,Gas Cooktop,Refrigerator,Water Heater |
| Garage Spaces | 2 |
| Pool Features | None |
| Security Features | Carbon Monoxide Detector(s),Smoke Detector(s) |
| Construction Materials | Stucco |
| Exclusions | TV in living room. |
| Year Built | 1968 |
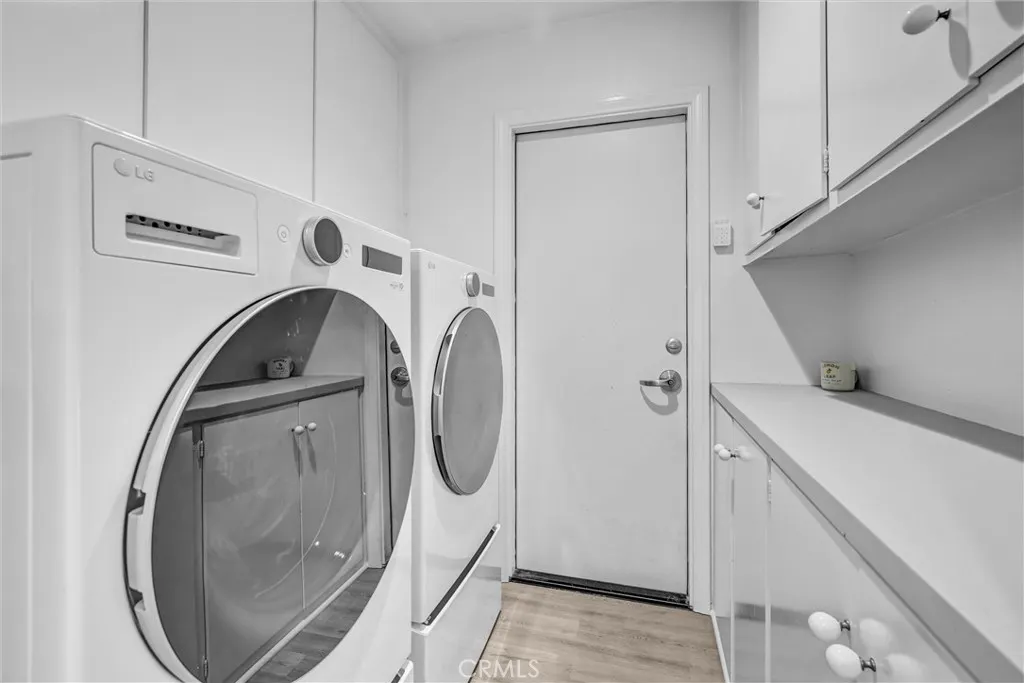
| Electric | 220 Volts in Laundry |
| View | Park/Greenbelt,Hills,Neighborhood |
| Stories Count | 1 |
| Levels | One |
| Property Subtype | Single Family Residence |
| Community Features | Curbs,Gutter(s) |
| County | Orange |
| New Construction | false |
| Property Type | Residential |
| HOA | false |
| Attached Garage | true |
| Subdivision Name | La Paz (Central) (LP) |
| Garage Y/N | true |
| Full Baths | 2 |
| Special Listing Conditions | Standard |
| Status | Active Under Contract |
| Directions | From Marguerite Pkwy turn west on Aldeano then first right. |
| High School | Mission Viejo |
| City | Mission Viejo |
| Entry Location | 1 |
| Senior Community Y/N | false |
| High School District | Saddleback Valley Unified |
| Number Of Units Total | 1 |
| MLS Area | MC - Mission Viejo Central |
| Lot Size Units | Square Feet |
| Lot Size Square Feet | 8316 |
| Listing Terms | Cash,Cash to New Loan,Conventional |
| Spa Features | None |
| Property Attached Y/N | false |
| Land Lease Y/N | false |
| Current Financing | Conventional |
| Property Condition | Updated/Remodeled,Turnkey |
| Lease Considered Y/N | false |
| Virtual Tour | https://media.realestatephotoshoot.com/24762-San-Vincent-Ln/idx |
| Structure Type | House |
| Living Area Units | Square Feet |
| Standard Status | Active Under Contract |
| Occupancy Type | Owner |
| Year Built Source | Public Records |
| Tax Lot | 19 |
| Virtual Tour | https://media.realestatephotoshoot.com/24762-San-Vincent-Ln |
| Property Sub Type Additional | Single Family Residence |
| PostalCity | MISSION VIEJO |
Interior Features
| Interior Amenities | Breakfast Bar,Separate/Formal Dining Room,High Ceilings,Open Floorplan,Quartz Counters,Recessed Lighting,All Bedrooms Down |
|---|---|
| Fireplace Features | None |
| Total Stories | 1 |
| Common Walls | No Common Walls |
| Air Conditioning Y/N | true |
| Heating Y/N | true |
| Fireplace Y/N | false |
| Laundry Features | Laundry Room |
| Total Bedrooms | 4 |
| Entry Level | 1 |
| Main Level Bedrooms | 4 |
| Main Level Bathrooms | 2 |
| LivingAreaSource | Public Records |
| Total Baths | 2 |
Exterior Features
| Fencing | Vinyl |
|---|---|
| Parking Features | Driveway,Garage |
| Lot Features | Sprinkler System |
| Water Source | Public |
| Total Parking | 2 |
| Inclusions | Washer, dryer, and mini fridge. |
| Lot Size Area | 8316 |
| Foundation Details | Slab |
| Spa | false |
| Lot Dimensions | 8316 |
| Lot Size Acres | 0.1909 |
| Private Pool | false |
| Lot Size Source | Public Records |
| Door Features | Double Door Entry,Sliding Doors |
Amenities
- Foreclosure
- Views
- Short Sale
- New Construction
- Adult 55+
- Lease To Own
- No HOA Fees
- Furnished
- Primary On Main
- Air Conditioning
- Seller Finance
- Green
- Fixer Upper
- Horse
- Golf
- Fireplace
- Deck
- Garage
- Basement
- Pool
Property vs Single Family Average in 92691
Price
Year Built
 Based on information from California Regional Multiple Listing Service, Inc. as of September 12, 2026 11:45 PM UTC This information is for your personal, non-commercial use and may not be used for any purpose other than to identify prospective properties you may be interested in purchasing. Display of MLS data is usually deemed reliable but is NOT guaranteed accurate by the MLS. Buyers are responsible for verifying the accuracy of all information and should investigate the data themselves or retain appropriate professionals. Information from sources other than the Listing Agent may have been included in the MLS data. Unless otherwise specified in writing, Broker/Agent has not and will not verify any information obtained from other sources. The Broker/Agent providing the information contained herein may or may not have been the Listing and/or Selling Agent.
