
Views - Eco Friendly
Address
26151 Buscador, Mission Viejo, CA
Price
$ 1,525,000
Property Attributes
- MLS#OC26149557
- TypeSingle Family
- Listing Status Pending
- CountyOrange
- CityMission Viejo
- Area Mission Viejo South
- NeighborhoodCortez (CZ)
- Zip92692
- Style
- Year Built1980
- Price$ 1,525,000
- Bedrooms3
- Full Bathrooms2
- Half Bathrooms1
- Sqr Footage1913
- Lot Size0.1148 Acres
Data Source:
California Regional MLS (CRMLS)
Property Description
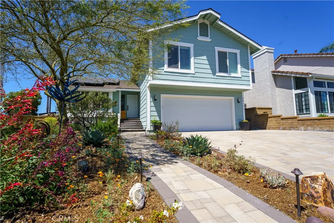
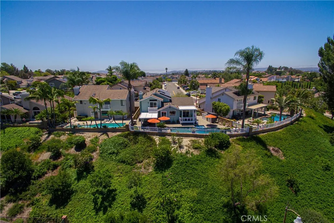
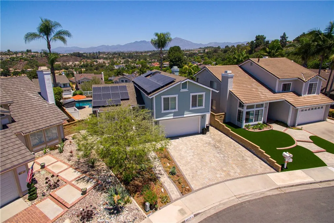
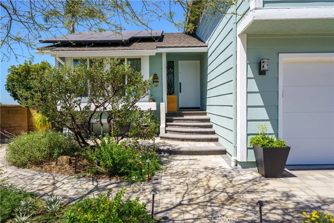
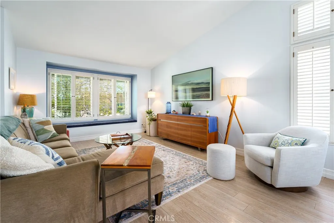
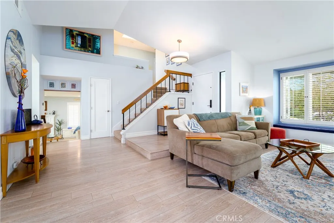
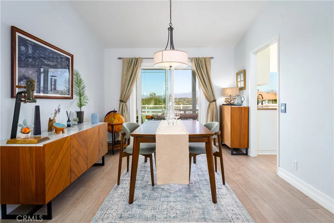
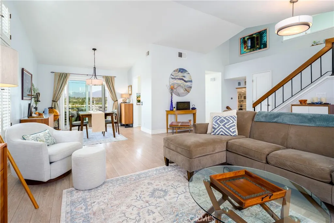
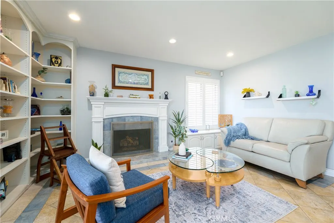
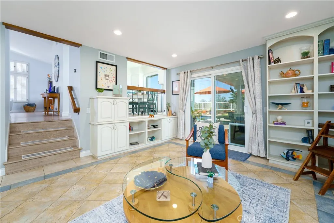
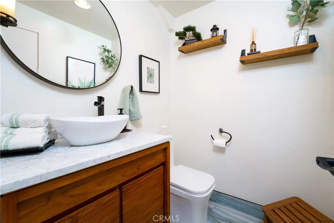
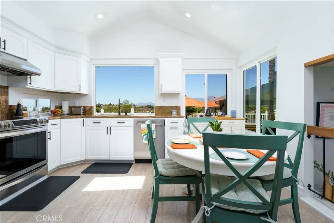
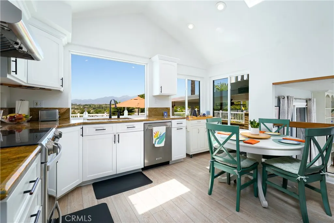
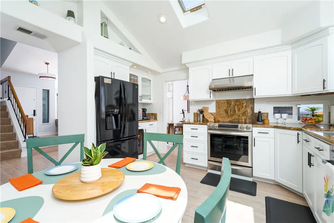
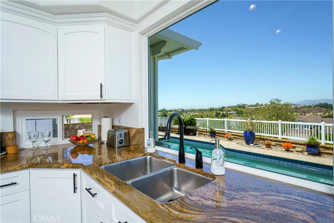
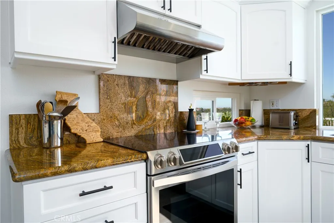
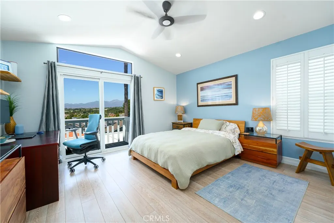
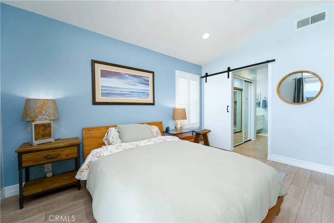
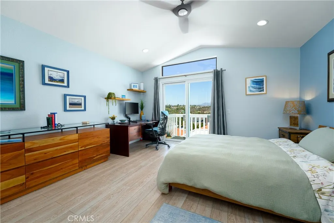
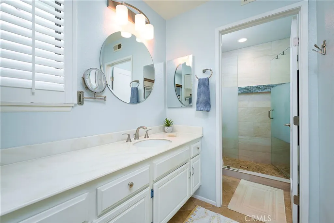
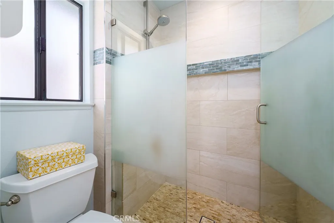
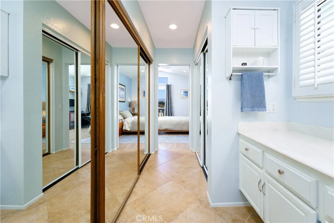
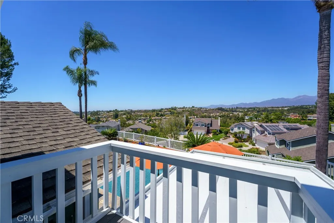
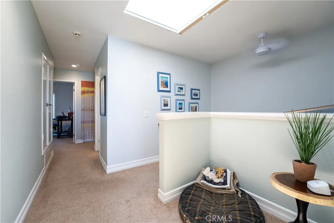
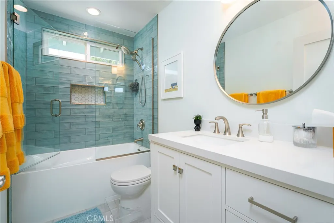
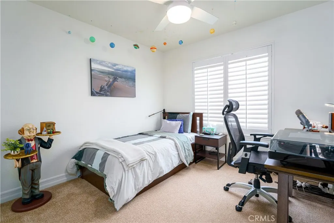
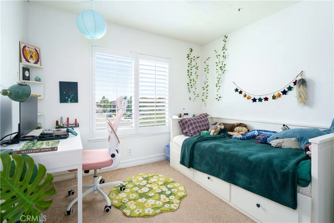
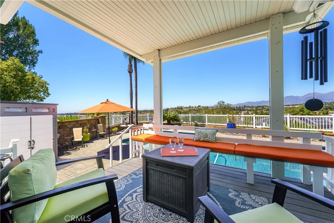
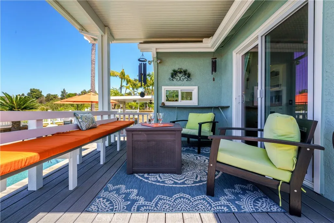
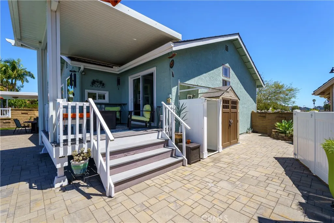
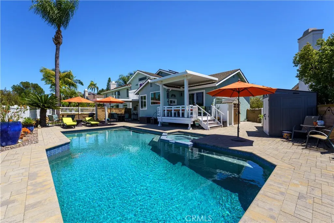
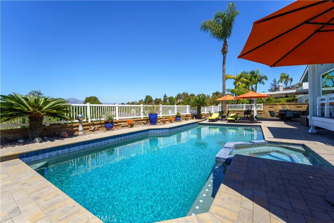
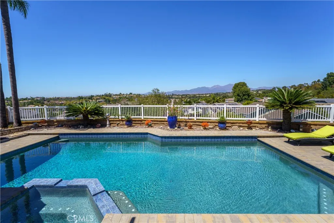
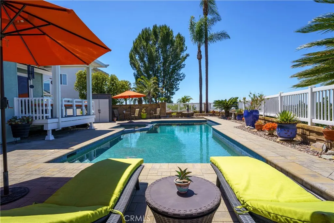
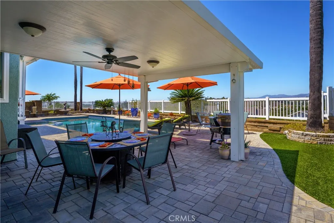
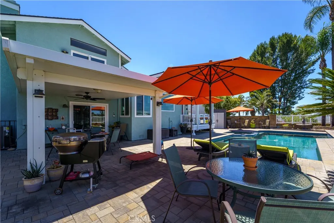
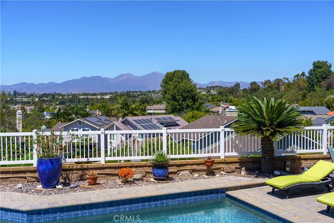
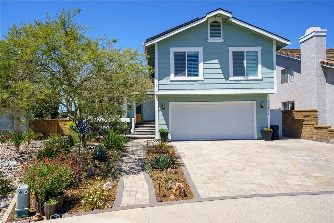
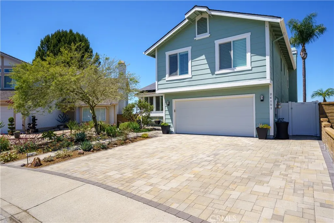
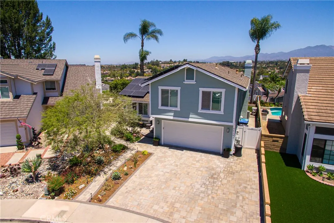
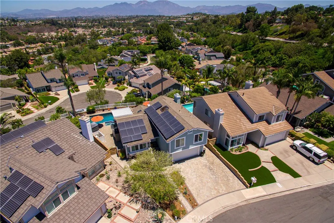
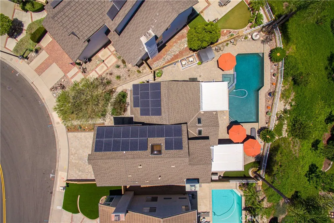
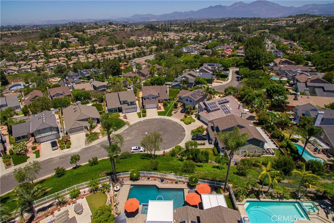
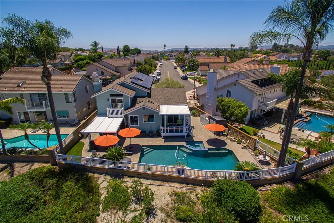
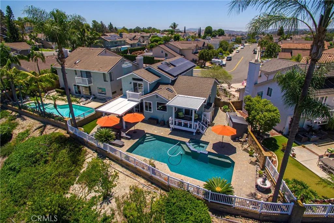
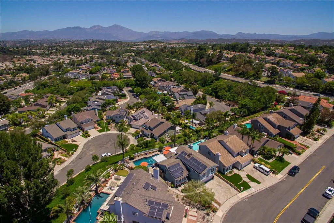
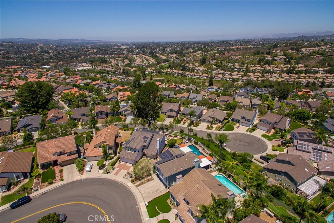
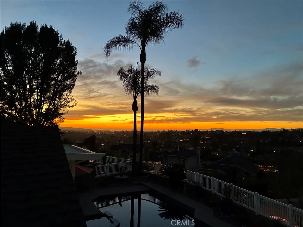
Panoramic mountain, sunset and city-light views create an unforgettable backdrop for this beautifully upgraded Mission Viejo home. Set in an elevated location with no homes directly behind, the property offers exceptional privacy and unusually expansive outdoor living for the neighborhood. The remodeled saltwater pool and spa feature a pebble finish and are surrounded by extensive Belgard pavers, Rec Teq pellet grill/smoker, multiple covered and uncovered seating areas, low-maintenance Trex decking, Alumawood patio covers, vinyl fencing and gates, and an outdoor shower with hot and cold water. Inside, the light-filled multilevel floor plan offers vaulted ceilings, three skylights, updated flooring and views from many of the home’s principal rooms. The remodeled kitchen features white cabinetry, granite countertops, an induction range and oven, upgraded vent hood, stainless-steel dishwasher, abundant storage and casual dining space. The adjoining dining area opens toward the view, while the lower family room includes a custom fireplace surround, built-in library shelving and direct backyard access. The spacious primary suite enjoys vaulted ceilings, a private view balcony and a remodeled walk-in shower. Additional improvements include energy-efficient windows and doors, custom solid-wood interior doors, a custom front entry door, recessed lighting, plantation shutters, PEX plumbing and updated living spaces throughout most of the home. Energy and technology upgrades include more than 20 owned solar panels, a newer Tesla inverter with a 12.5-year warranty, upgraded electrical, a Level 2 EV charger and a whole-house surge protector. The garage features a high-insulation modern smooth-panel door and a smart MyQ opener. Native and easy-care landscaping includes underground irrigation, a smart timer and rain barrels. Mission Viejo Lake membership is included, with convenient access to shopping, coffee, hiking trails, the MV Shuttle and local schools. Sellers plan to include household appliances, garage refrigerator, reach-in freezer and Samsung Frame TV, with outdoor furnishings potentially available. This is a rare combination of panoramic views, extensive outdoor entertaining space, a remodeled pool and spa, owned solar and thoughtful upgrades—all in one exceptionally inviting home.
| Elementary School | Middle School | High School |
|---|---|---|
| Carl Hankey Elementary School | Newhart Middle School | Capistrano Valley High School |
| Price History | |
|---|---|
| 7/17/2026 | Listed $1,525,000 |
General Features
| Living Area | 1913 |
|---|---|
| Sewer | Public Sewer,Sewer Tap Paid |
| Heating | Central,Forced Air,Fireplace(s),Natural Gas |
| Cooling | Central Air |
| Utilities | Electricity Connected,Natural Gas Connected,Sewer Connected,Water Connected |
| Possession | See Remarks |
| Roof | Composition |
| Appliances | Dishwasher,Electric Cooktop,Electric Oven,Electric Range,Disposal,Range Hood,Self Cleaning Oven,Vented Exhaust Fan,Water To Refrigerator,Water Heater |
| HOA Fee | 350.74 |
| Garage Spaces | 2 |
| Patio/Porch Features | Covered,Open,Patio,See Remarks |
| Architectural Style | Cape Cod,Traditional |
| Pool Features | Heated,In Ground,Permits,Private,See Remarks,Salt Water,Tile |
| Construction Materials | Wood Siding |
| Year Built | 1980 |
| Electric | Electricity - On Property |
| View | City Lights,Hills,Mountain(s),Neighborhood,Panoramic |
| Stories Count | 2 |
| Levels | Two |
| Property Subtype | Single Family Residence |
| Community Features | Curbs,Fishing,Gutter(s),Lake,Street Lights,Sidewalks,Water Sports |
| HOA Fee 2 | 193 |
| Assoc Fee Paid Per | Quarterly |
| County | Orange |
| New Construction | false |
| Property Type | Residential |
| Association Amenities | Clubhouse,Outdoor Cooking Area,Other,Picnic Area,Playground |
| HOA | true |
| Attached Garage | true |
| Contingency | Seller needs to close escrow on or after Nov. 7th for tax purposes to use the 55 and over Prop 19 |
| Subdivision Name | Cortez (CZ) |
| Garage Y/N | true |
| Green Energy Generation | Solar |
| Full Baths | 2 |
| Special Listing Conditions | Standard |
| Status | Pending |
| Directions | Exit Osa Pkwy. head east, rt.on Margurite Parkway, left on Felipe and left on Buscador |
| High School | Capistrano Valley |
| City | Mission Viejo |
| Association Name | Oso Valley Greenbelt Assoc. |
| Entry Location | 1 |
| Senior Community Y/N | false |
| High School District | Capistrano Unified |
| Number Of Units Total | 1 |
| MLS Area | MS - Mission Viejo South |
| Lot Size Units | Square Feet |
| Lot Size Square Feet | 5000 |
| Listing Terms | Cash,Cash to New Loan,Conventional |
| Spa Features | Heated,In Ground,Permits,Private,See Remarks |
| HOA Fee 2 Frequency | Semi-Annually |
| Elementary School | Carl Hankey |
| Property Attached Y/N | false |
| Land Lease Y/N | false |
| Current Financing | Conventional |
| Middle/Junior High School | Newhart |
| Property Condition | Updated/Remodeled,Turnkey |
| Additional Parcels Y/N | false |
| Lease Considered Y/N | false |
| Structure Type | House |
| AssociationName2 | Lake Mission VIejo |
| Living Area Units | Square Feet |
| Standard Status | Pending |
| Occupancy Type | Owner |
| Year Built Source | Assessor |
| Tax Lot | 7 |
| Property Sub Type Additional | Single Family Residence |
| Expected Active Date | 2026-07-26 |
| PostalCity | MISSION VIEJO |
Interior Features
| Interior Amenities | Balcony,Breakfast Area,Ceiling Fan(s),Cathedral Ceiling(s),Separate/Formal Dining Room,Granite Counters,High Ceilings,Living Room Deck Attached,Multiple Staircases,Recessed Lighting,All Bedrooms Up |
|---|---|
| Flooring | Carpet,Laminate,Tile |
| Fireplace Features | Family Room,Gas |
| Total Stories | 2 |
| Common Walls | No Common Walls |
| Air Conditioning Y/N | true |
| Heating Y/N | true |
| Window Features | Skylight(s),Shutters |
| Fireplace Y/N | true |
| Half Baths | 1 |
| Laundry Features | In Garage |
| Total Bedrooms | 3 |
| Entry Level | 1 |
| Main Level Bathrooms | 1 |
| LivingAreaSource | Assessor |
| Total Baths | 3 |
Exterior Features
| Exterior Amenities | Lighting,Rain Gutters |
|---|---|
| Fencing | Block,Vinyl |
| Parking Features | Direct Access,Driveway Level,Driveway,Garage Faces Front,Garage |
| Lot Features | 0-1 Unit/Acre,Back Yard,Drip Irrigation/Bubblers,Flag Lot,Front Yard,Greenbelt,Sprinklers In Rear,Sprinklers In Front,Irregular Lot,Landscaped,Level,Value In Land,Yard |
| Water Source | Public |
| Total Parking | 2 |
| Lot Size Area | 5000 |
| Foundation Details | Concrete Perimeter |
| Spa | true |
| Lot Size Acres | 0.1148 |
| Road Surface Type | Paved |
| Private Pool | true |
| Lot Size Source | Assessor |
| Door Features | Sliding Doors |
Amenities
- Foreclosure
- Views
- Short Sale
- New Construction
- Adult 55+
- Lease To Own
- No HOA Fees
- Furnished
- Primary On Main
- Air Conditioning
- Seller Finance
- Green
- Fixer Upper
- Horse
- Golf
- Fireplace
- Deck
- Garage
- Basement
- Pool
Property vs Single Family Average in 92692
Price
Year Built
 Based on information from California Regional Multiple Listing Service, Inc. as of September 12, 2026 11:45 PM UTC This information is for your personal, non-commercial use and may not be used for any purpose other than to identify prospective properties you may be interested in purchasing. Display of MLS data is usually deemed reliable but is NOT guaranteed accurate by the MLS. Buyers are responsible for verifying the accuracy of all information and should investigate the data themselves or retain appropriate professionals. Information from sources other than the Listing Agent may have been included in the MLS data. Unless otherwise specified in writing, Broker/Agent has not and will not verify any information obtained from other sources. The Broker/Agent providing the information contained herein may or may not have been the Listing and/or Selling Agent.
