
Views - Primary on Main
Address
9574 Talbert, Fountain Valley, CA
Price
$ 1,568,000
Property Attributes
- MLS#OC26184336
- TypeSingle Family
- Listing Status Active Under Contract
- CountyOrange
- CityFountain Valley
- Area Fountain Valley / Northeast HB
- NeighborhoodTalbert
- Zip92708
- Style
- Year Built1968
- Price$ 1,568,000
- Bedrooms4
- Full Bathrooms3
- Half Bathrooms0
- Sqr Footage2189
- Lot Size0.1745 Acres
Data Source:
California Regional MLS (CRMLS)
Property Description
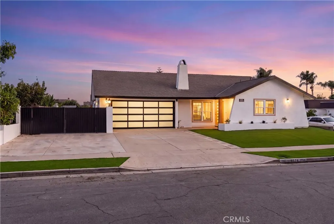
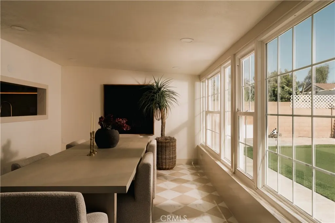
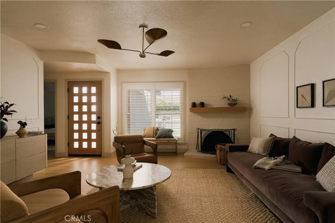
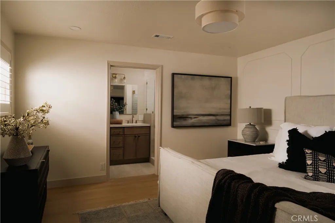
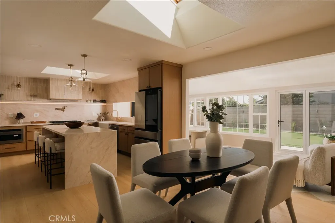
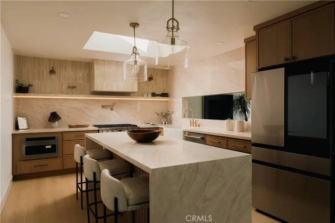
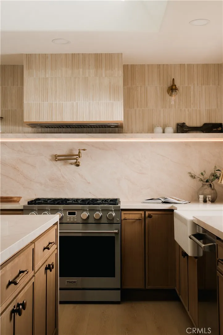
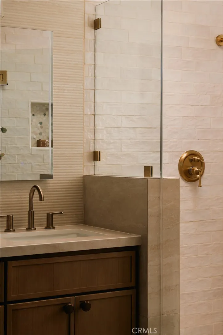
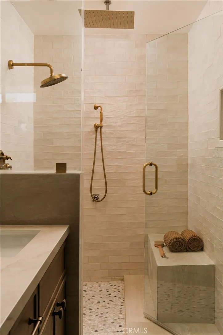
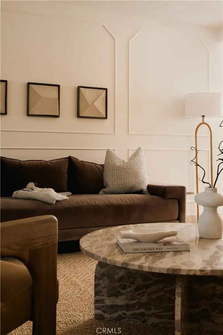
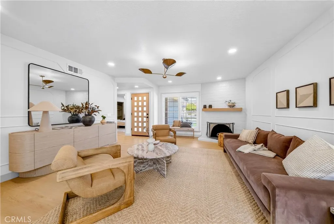
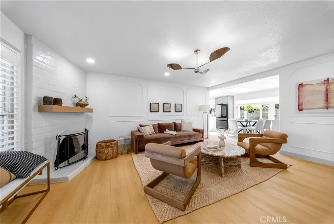
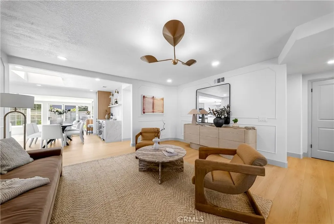
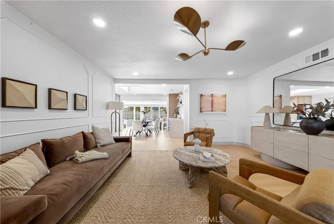
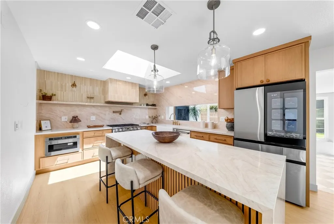
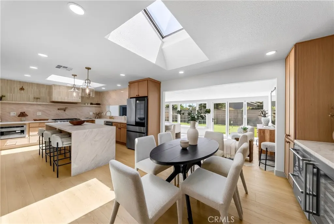
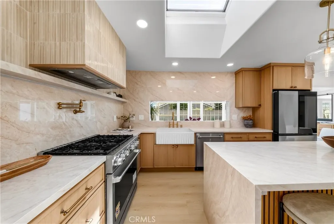
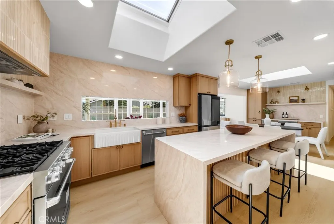
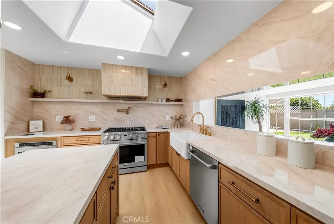
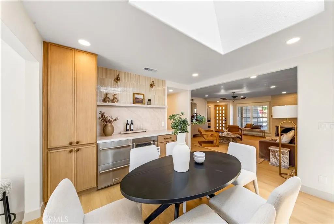
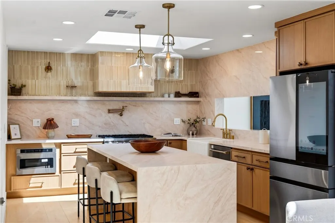
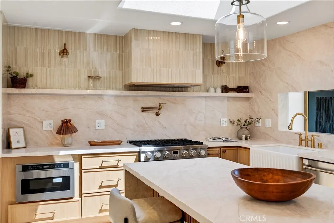
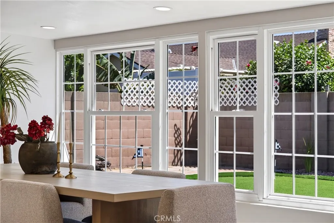
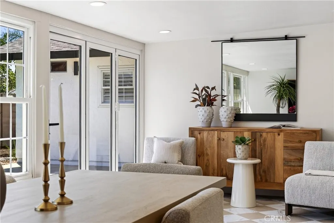
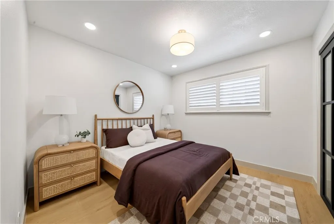
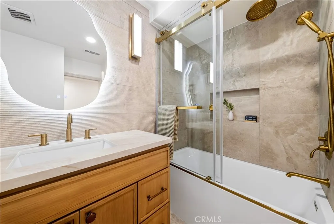
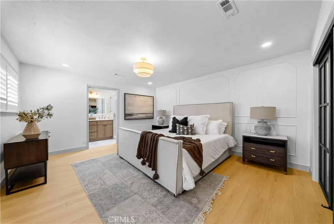
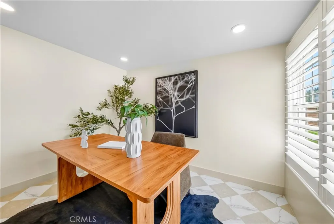
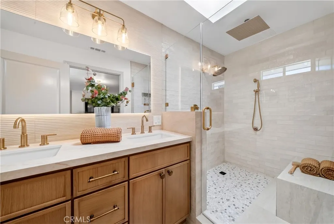
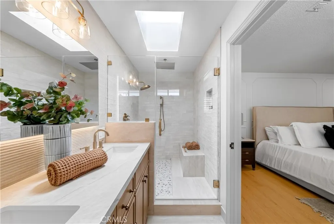
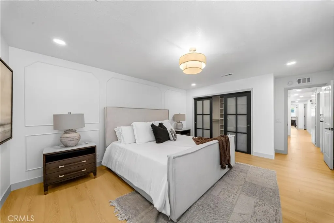
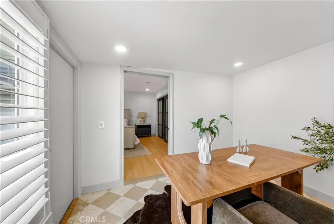
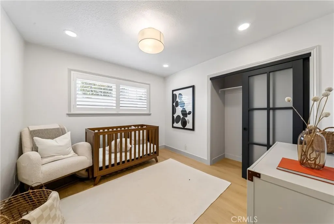
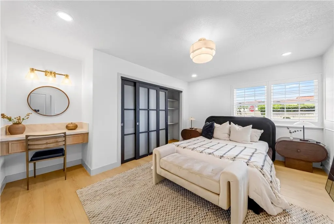
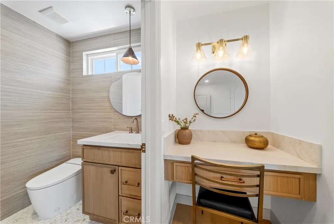
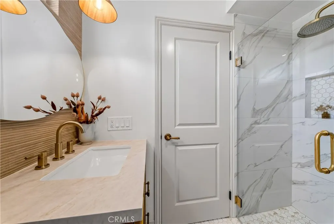
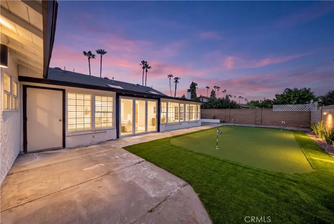
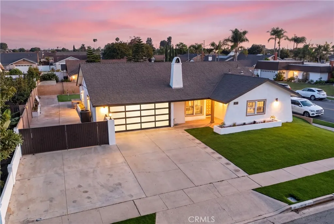
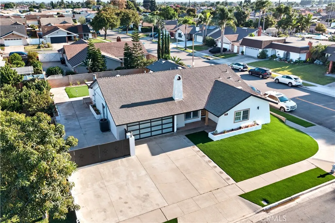
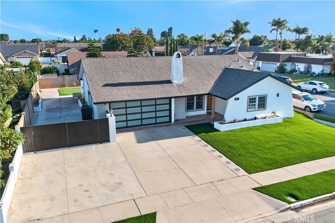
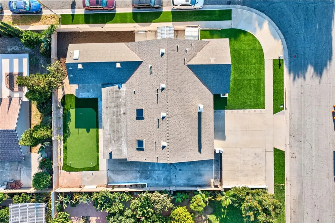
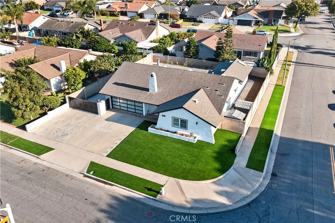
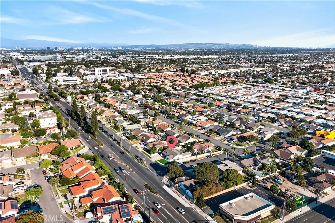
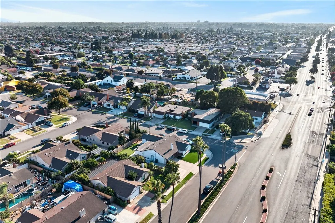
Welcome to this stunning, fully remodeled 4-bedroom, 3-bathroom residence, ideally situated on a desirable corner lot in one of Fountain Valley’s most sought-after neighborhoods. Thoughtfully redesigned with modern finishes and a bright, open-concept floor plan, this exceptional home features two spacious primary suites, including a luxurious main suite with an attached private office—perfect for working from home, a nursery, fitness room, or private retreat. At the heart of the home is a beautifully appointed chef’s kitchen featuring premium THOR appliances, stylish cabinetry, and elegant finishes designed for everyday living and entertaining. Additional improvements include a brand-new HVAC system, upgraded plumbing, and beautiful new flooring throughout. An expansive enclosed patio of approximately 380 square feet fills the home with natural light and provides versatile bonus space for gatherings, relaxation, or seamless indoor-outdoor living. The private backyard is an entertainer’s dream, complete with a newly installed putting green for year-round enjoyment. Located within a highly regarded school district and close to parks, shopping, dining, and major conveniences, this turnkey Fountain Valley home offers the perfect combination of modern luxury, flexibility, and an outstanding location. A rare opportunity like this will not last!
| Price History | |
|---|---|
| 8/22/2026 | Listed $1,568,000 |
General Features
| Living Area | 2189 |
|---|---|
| Sewer | Public Sewer |
| Heating | Central |
| Cooling | Central Air |
| Utilities | Cable Available,Electricity Available,Natural Gas Available,Phone Available,Sewer Available,Water Available |
| Roof | Shingle |
| Appliances | 6 Burner Stove,Dishwasher,Electric Range,Disposal,Gas Range,Microwave,Refrigerator,Range Hood |
| Garage Spaces | 2 |
| Patio/Porch Features | Enclosed |
| Architectural Style | Modern |
| Pool Features | None |
| Construction Materials | Block |
| Year Built | 1968 |
| Electric | Standard |
| View | Neighborhood |
| Stories Count | 1 |
| Levels | One |
| Property Subtype | Single Family Residence |
| Community Features | Urban |
| County | Orange |
| New Construction | false |
| Property Type | Residential |
| HOA | false |
| Attached Garage | true |
| Subdivision Name | Talbert |
| Garage Y/N | true |
| Full Baths | 3 |
| Special Listing Conditions | Standard |
| Status | Active Under Contract |
| Directions | N/A |
| City | Fountain Valley |
| Entry Location | 1 |
| Senior Community Y/N | false |
| High School District | Fountain Valley |
| Number Of Units Total | 1 |
| MLS Area | 16 - Fountain Valley / Northeast HB |
| Lot Size Units | Square Feet |
| Lot Size Square Feet | 7600 |
| Listing Terms | Cash,Cash to Existing Loan,Cash to New Loan,Conventional,Contract |
| Spa Features | None |
| Property Attached Y/N | false |
| Land Lease Y/N | false |
| Additional Parcels Y/N | false |
| Lease Considered Y/N | false |
| Structure Type | House |
| Living Area Units | Square Feet |
| Standard Status | Active Under Contract |
| Occupancy Type | Vacant |
| Year Built Source | Assessor |
| Tax Lot | 71 |
| Property Sub Type Additional | Single Family Residence |
| Expected Active Date | 2026-08-28 |
| PostalCity | FOUNTAIN VALLEY |
Interior Features
| Interior Amenities | Block Walls,Separate/Formal Dining Room,Eat-in Kitchen,Open Floorplan,Quartz Counters,Recessed Lighting,Bar,All Bedrooms Down,Bedroom on Main Level,Main Level Primary |
|---|---|
| Flooring | Laminate |
| Fireplace Features | Living Room |
| Total Stories | 1 |
| Common Walls | No Common Walls |
| Air Conditioning Y/N | true |
| Heating Y/N | true |
| Fireplace Y/N | true |
| Laundry Features | Electric Dryer Hookup,Gas Dryer Hookup,In Garage |
| Total Bedrooms | 4 |
| Entry Level | 1 |
| Main Level Bedrooms | 4 |
| Main Level Bathrooms | 3 |
| Total Baths | 3 |
Exterior Features
| Fencing | Block |
|---|---|
| Lot Features | Corner Lot,Flag Lot |
| Water Source | Public |
| Total Parking | 2 |
| Lot Size Area | 7600 |
| Spa | false |
| Lot Size Acres | 0.1745 |
| Private Pool | false |
| Lot Size Source | Assessor |
Amenities
- Foreclosure
- Views
- Short Sale
- New Construction
- Adult 55+
- Lease To Own
- No HOA Fees
- Furnished
- Primary On Main
- Air Conditioning
- Seller Finance
- Green
- Fixer Upper
- Horse
- Golf
- Fireplace
- Deck
- Garage
- Basement
- Pool
Property vs Single Family Average in 92708
Price
Year Built
 Based on information from California Regional Multiple Listing Service, Inc. as of September 12, 2026 11:45 PM UTC This information is for your personal, non-commercial use and may not be used for any purpose other than to identify prospective properties you may be interested in purchasing. Display of MLS data is usually deemed reliable but is NOT guaranteed accurate by the MLS. Buyers are responsible for verifying the accuracy of all information and should investigate the data themselves or retain appropriate professionals. Information from sources other than the Listing Agent may have been included in the MLS data. Unless otherwise specified in writing, Broker/Agent has not and will not verify any information obtained from other sources. The Broker/Agent providing the information contained herein may or may not have been the Listing and/or Selling Agent.
