
Views
Address
7 Fox Hole Road, Ladera Ranch, CA
Price
$ 5,499,000
Property Attributes
- MLS#OC26196202
- TypeSingle Family
- Listing Status Active
- CountyOrange
- CityLadera Ranch
- Area Ladera Ranch
- NeighborhoodCovenant Hills Custom Homes (COVC)
- Zip92694
- Style
- Year Built2017
- Price$ 5,499,000
- Bedrooms5
- Full Bathrooms6
- Half Bathrooms1
- Sqr Footage5282
- Lot Size0.277 Acres
Data Source:
California Regional MLS (CRMLS)
Property Description
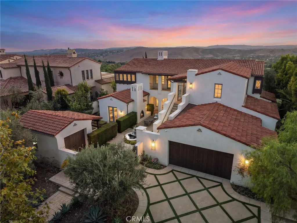
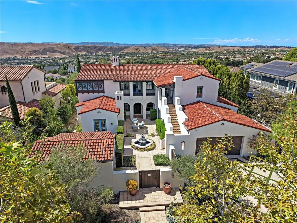
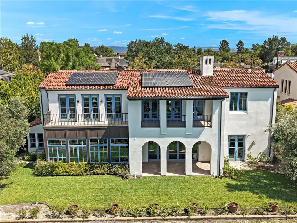
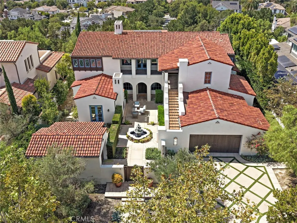
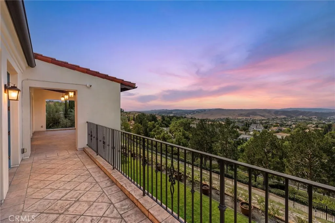
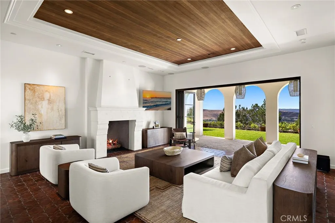
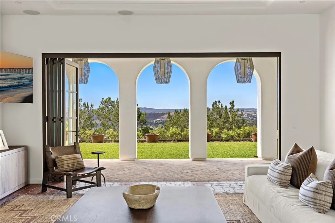
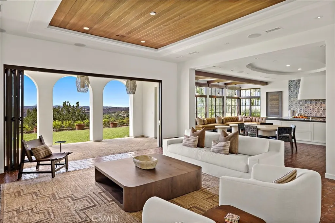
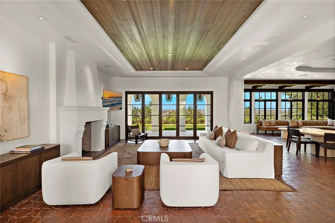
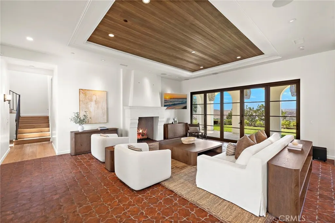
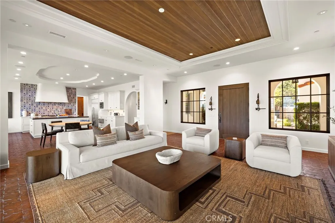
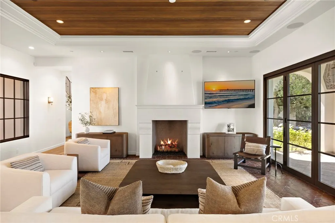
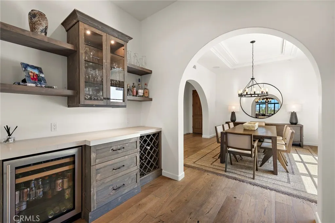
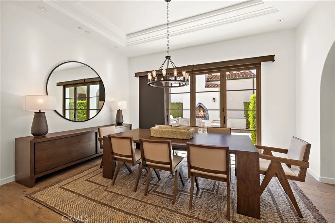
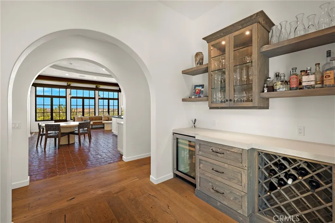
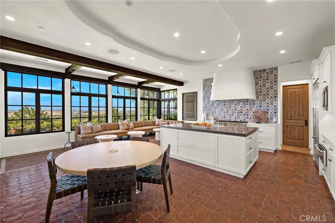
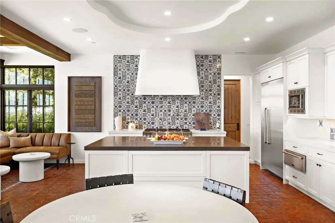
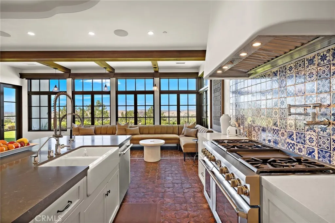
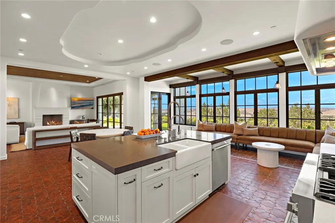
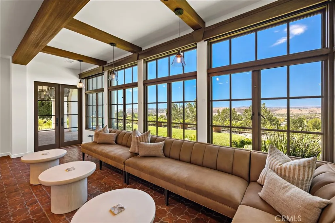
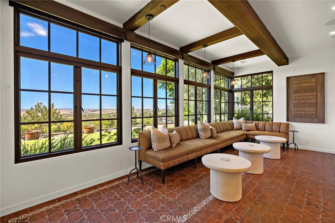
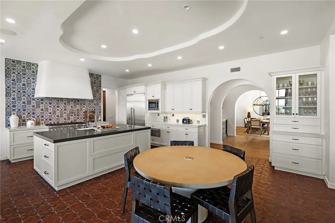
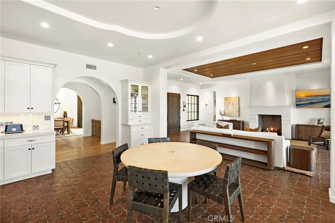
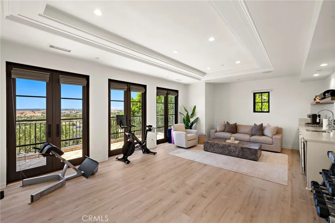
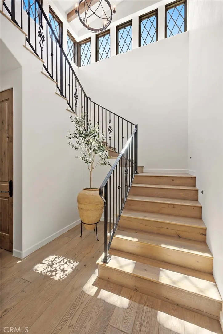
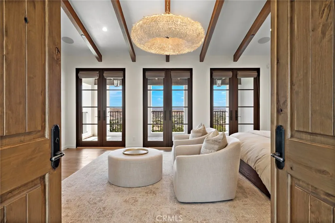
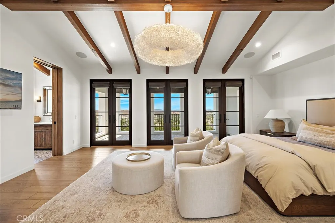
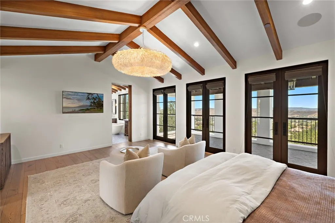
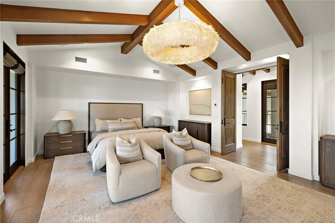
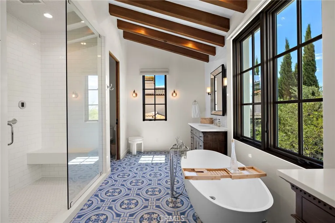
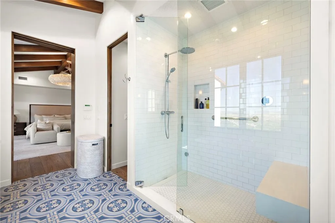
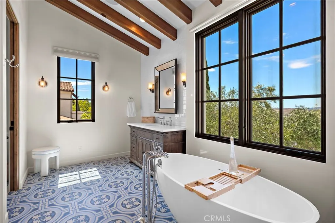
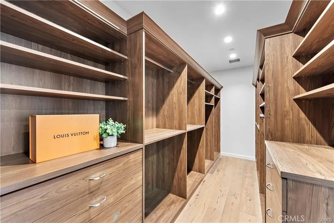
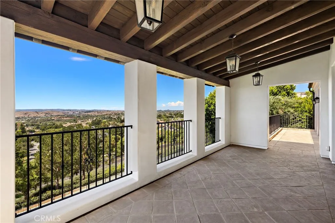
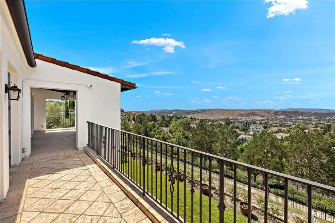
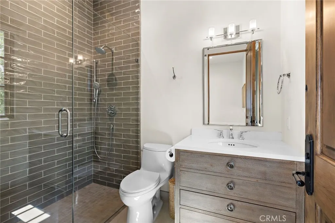
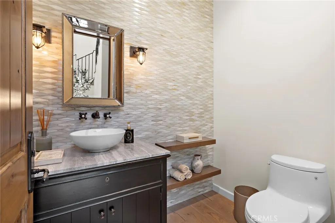
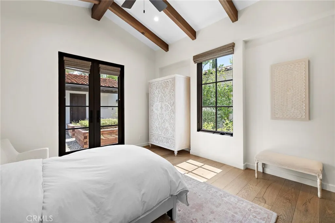
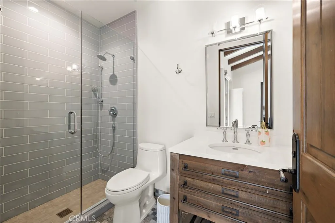
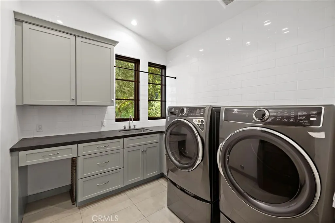
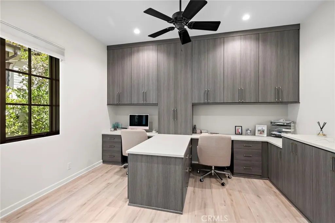
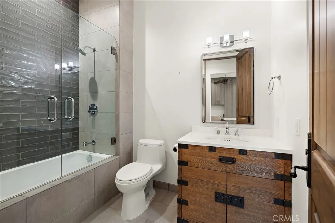
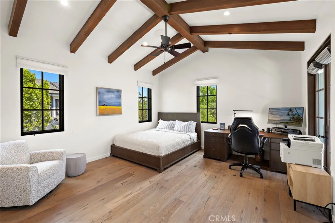
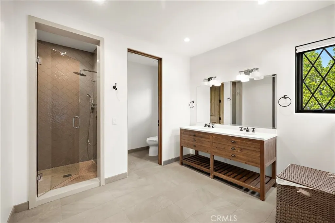
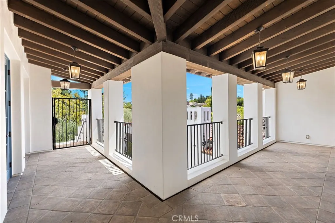
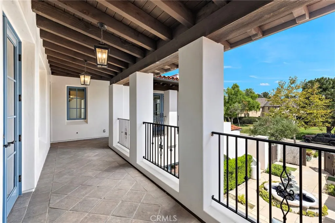
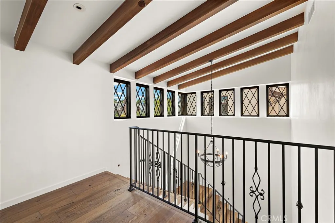
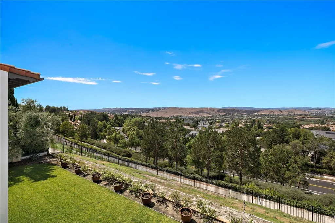
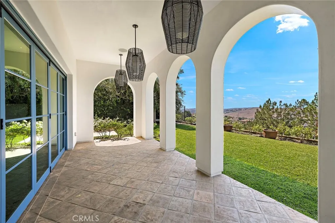
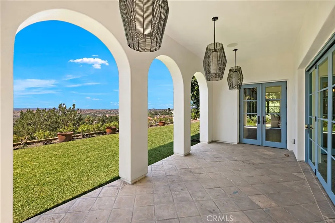
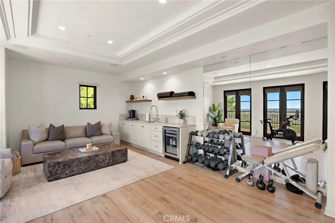
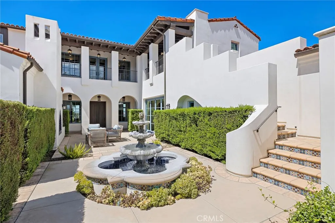
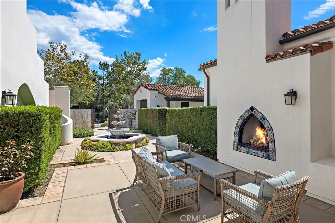
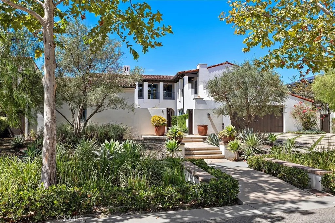
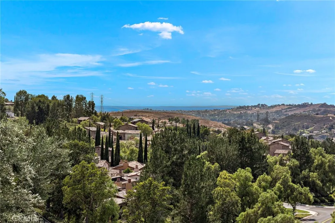
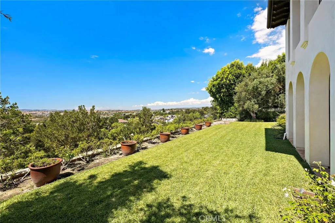
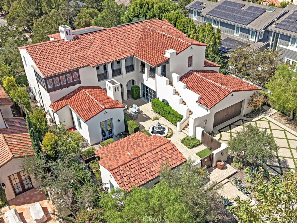
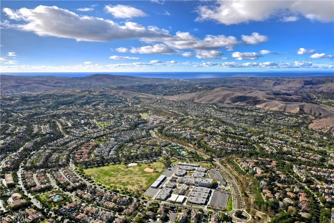
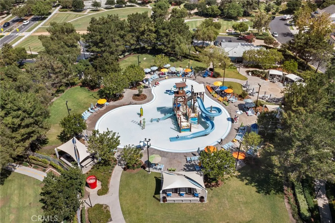
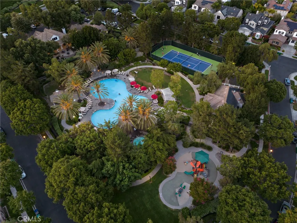
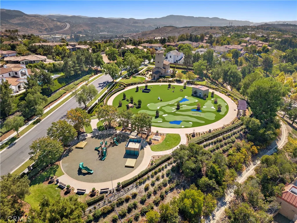
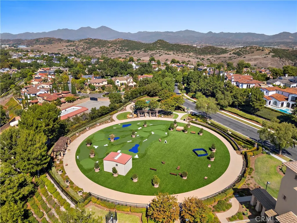
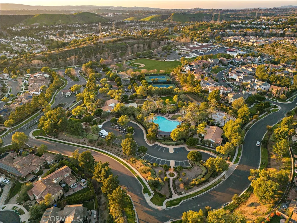
Perched at one of the highest points in guard-gated Covenant Hills, this extraordinary custom estate commands unobstructed west-facing sunset views, with rolling hills, coastal breezes and peek-a-boo ocean and Catalina Island vistas. Beautifully updated, this 5,300-square-foot residence combines Santa Barbara-inspired architecture, craftsmanship and an irreplaceable hilltop setting. A grand gated courtyard welcomes you with gardens, fruit trees, custom fountain and outdoor fireplace. Inside, soaring ceilings, smooth-coat walls, custom millwork and wide-plank wood flooring showcase its quality. The great room features a statement fireplace and inlaid wood ceiling, while bi-fold glass doors open to covered outdoor living and incredible western views. The chef’s kitchen features custom cabinetry, oversized island, Thermador appliances including a 6-burner range with griddle and dual ovens, and large walk-in pantry. A butler’s pantry connects to the formal dining room with bi-fold doors opening to the courtyard. The flexible floor plan offers 3 en-suite bedrooms on the main level with walk-in showers and closets. One features a vaulted wood-beamed ceiling and French doors, ideal as a private executive office. Upstairs, the spectacular primary suite captures breathtaking sunsets from its private covered balcony and features vaulted beamed ceilings and multiple French doors. The spa-inspired bath offers dual vanities, freestanding soaking tub, multi-head steam shower and beautifully finished walk-in closet. A second oversized upstairs suite can serve as a secondary primary, while the bonus/media room with wet bar offers potential for a 6th bedroom. A secondary staircase provides private courtyard access to the upper veranda and bonus-room wing. Outside, enjoy a generous lawn, mature landscaping, entertaining areas and expansive sunset views. Across from a private greenbelt, the home enjoys exceptional openness, privacy and elevation. Additional amenities include a 3-car garage with epoxy flooring, EV charging, tankless water heaters, water softening and filtration, whole-house audio, upgraded lighting and solar. Enjoy the exceptional Ladera Ranch lifestyle with Covenant Hills’ private clubhouse and pool, parks, putting green, sports courts, scenic trails and year-round community events. At one of Covenant Hills’ highest elevations, 7 Fox Hole offers a rare opportunity for custom estate living framed by some of the finest west-facing sunset views in Ladera Ranch.
| Elementary School | Middle School | High School |
|---|---|---|
| Oso Grande Elementary School | Ladera Ranch Middle School | San Juan Hills High School |
| Price History | |
|---|---|
| 9/11/2026 | Listed $5,499,000 |
General Features
| Living Area | 5282 |
|---|---|
| Sewer | Public Sewer |
| Heating | Forced Air |
| Cooling | Central Air |
| Appliances | 6 Burner Stove,Built-In Range,Dishwasher,Disposal,Gas Range |
| HOA Fee | 637 |
| Garage Spaces | 3 |
| Patio/Porch Features | Enclosed,Terrace,Wrap Around |
| Pool Features | Association |
| Security Features | Gated with Guard,Gated Community,Gated with Attendant |
| Year Built | 2017 |
| View | City Lights,Canyon,Hills,Neighborhood,Panoramic |
| Stories Count | 2 |
| Levels | Two |
| Property Subtype | Single Family Residence |
| Community Features | Curbs,Gutter(s),Storm Drain(s),Street Lights,Sidewalks,Gated |
| Assoc Fee Paid Per | Monthly |
| County | Orange |
| New Construction | false |
| Property Type | Residential |
| Association Amenities | Clubhouse,Sport Court,Fire Pit,Outdoor Cooking Area,Other Courts,Barbecue,Picnic Area,Playground,Pickleball,Pool,Spa/Hot Tub,Tennis Court(s),Trail(s) |
| HOA | true |
| Attached Garage | true |
| Subdivision Name | Covenant Hills Custom Homes (COVC) |
| Garage Y/N | true |
| Full Baths | 6 |
| Special Listing Conditions | Standard |
| Status | Active |
| Directions | Bell Pasture to Forest; Right on Fox Hole |
| High School | San Juan Hills |
| City | Ladera Ranch |
| Disclosures | Covenants/Restrictions Disclosure,HOA Disclosure,Private Transfer Taxes |
| Association Name | LARMAC |
| Entry Location | 1 |
| Senior Community Y/N | false |
| High School District | Capistrano Unified |
| Number Of Units Total | 1 |
| MLS Area | LD - Ladera Ranch |
| Lot Size Units | Square Feet |
| Lot Size Square Feet | 12067 |
| Listing Terms | Cash to New Loan |
| Spa Features | Association |
| Elementary School | Oso Grande |
| Property Attached Y/N | false |
| Land Lease Y/N | false |
| Middle/Junior High School | Ladera Ranch |
| Property Condition | Updated/Remodeled,Turnkey |
| Additional Parcels Y/N | false |
| Lease Considered Y/N | false |
| Virtual Tour | https://media.bowmangroupmedia.com/videos/01a08bf0-95e6-715e-b328-371019d6bce5?v=447 |
| Structure Type | House |
| Living Area Units | Square Feet |
| Standard Status | Active |
| Occupancy Type | Owner |
| Year Built Source | Assessor |
| Tax Lot | 69 |
| Property Sub Type Additional | Single Family Residence |
| PostalCity | RANCHO MISSION VIEJO |
Interior Features
| Interior Amenities | Balcony,Ceiling Fan(s),Coffered Ceiling(s),Separate/Formal Dining Room,High Ceilings,Multiple Staircases,Open Floorplan,Pantry,Recessed Lighting,Bedroom on Main Level,Primary Suite,Walk-In Pantry,Walk-In Closet(s) |
|---|---|
| Flooring | Tile,Wood |
| Fireplace Features | Family Room,Outside |
| Total Stories | 2 |
| Common Walls | No Common Walls |
| Air Conditioning Y/N | true |
| Heating Y/N | true |
| Window Features | Wood Frames |
| Fireplace Y/N | true |
| Half Baths | 1 |
| Laundry Features | Laundry Room |
| Total Bedrooms | 5 |
| Entry Level | 1 |
| Main Level Bedrooms | 3 |
| Main Level Bathrooms | 4 |
| LivingAreaSource | Assessor |
| Total Baths | 7 |
Exterior Features
| Exterior Amenities | Awning(s) |
|---|---|
| Parking Features | Door-Multi,Direct Access,Driveway,Garage |
| Lot Features | Front Yard,Lawn,Level,Sprinkler System,Yard |
| Water Source | Public |
| Total Parking | 3 |
| Lot Size Area | 12067 |
| Foundation Details | Slab |
| Spa | true |
| Lot Size Acres | 0.277 |
| Road Surface Type | Paved |
| Private Pool | false |
| Lot Size Source | Assessor |
| Road Frontage Type | City Street |
Amenities
- Foreclosure
- Views
- Short Sale
- New Construction
- Adult 55+
- Lease To Own
- No HOA Fees
- Furnished
- Primary On Main
- Air Conditioning
- Seller Finance
- Green
- Fixer Upper
- Horse
- Golf
- Fireplace
- Deck
- Garage
- Basement
- Pool
Property vs Single Family Average in 92694
Price
Year Built
 Based on information from California Regional Multiple Listing Service, Inc. as of September 13, 2026 11:43 PM UTC This information is for your personal, non-commercial use and may not be used for any purpose other than to identify prospective properties you may be interested in purchasing. Display of MLS data is usually deemed reliable but is NOT guaranteed accurate by the MLS. Buyers are responsible for verifying the accuracy of all information and should investigate the data themselves or retain appropriate professionals. Information from sources other than the Listing Agent may have been included in the MLS data. Unless otherwise specified in writing, Broker/Agent has not and will not verify any information obtained from other sources. The Broker/Agent providing the information contained herein may or may not have been the Listing and/or Selling Agent.
