
Open House Sat, Sep 26th 01:00 PM - 04:00 PM - Primary on Main
Address
2146 W Crone Avenue, Anaheim, CA
Price
$ 1,490,000
Property Attributes
- MLS#PW26192308
- TypeSingle Family
- Listing Status Coming Soon
- CountyOrange
- CityAnaheim
- Area Anaheim West of Harbor
- Neighborhood/
- Zip92804
- Style
- Year Built1959
- Price$ 1,490,000
- Bedrooms5
- Full Bathrooms3
- Half Bathrooms0
- Sqr Footage2265
- Lot Size0.2105 Acres
Data Source:
California Regional MLS (CRMLS)
Property Description
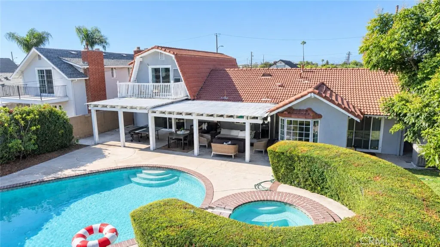
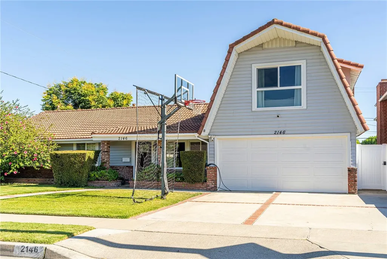
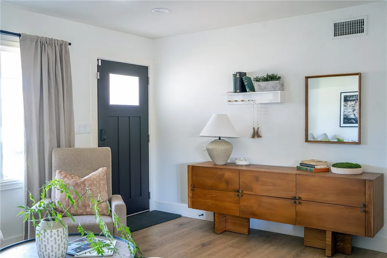
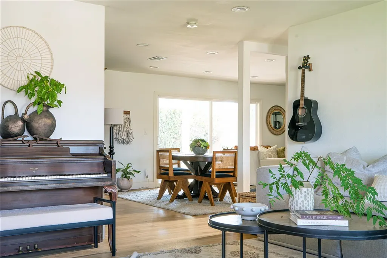
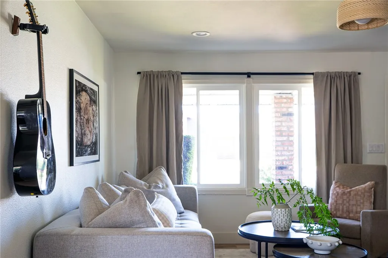
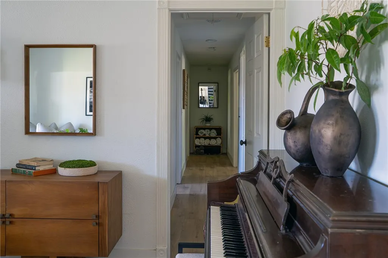
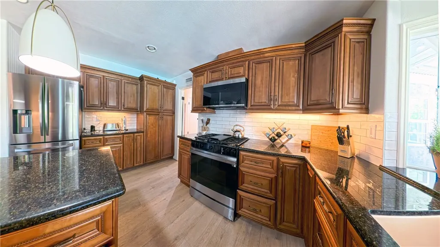
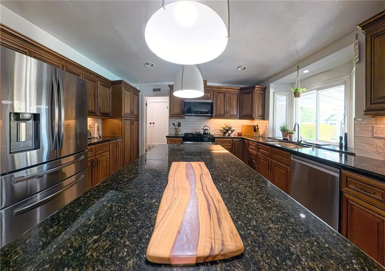
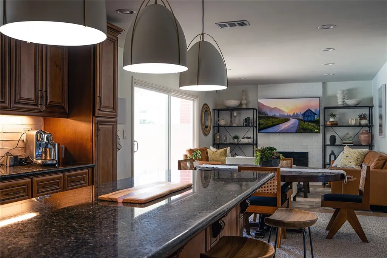
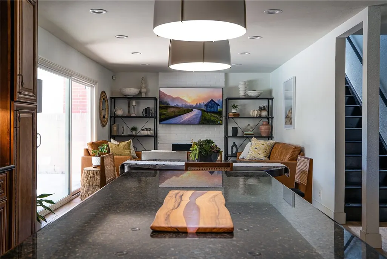
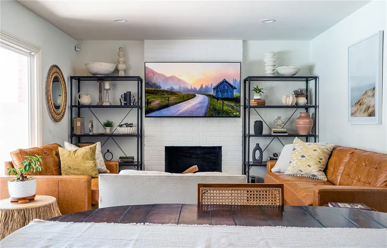
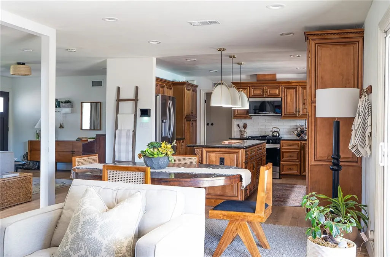
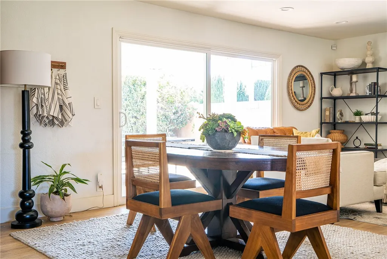
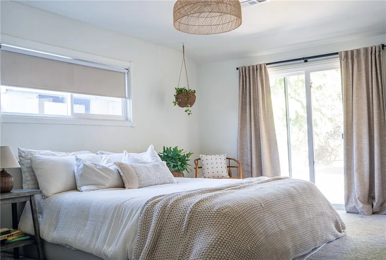
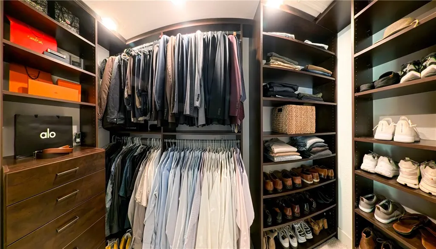
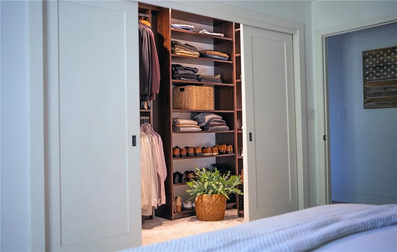
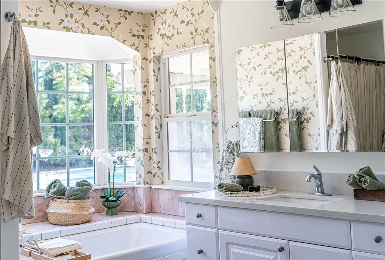
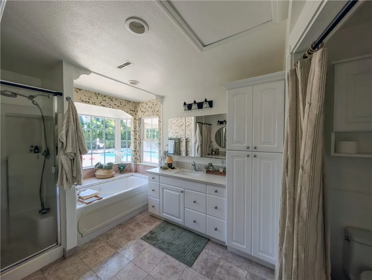
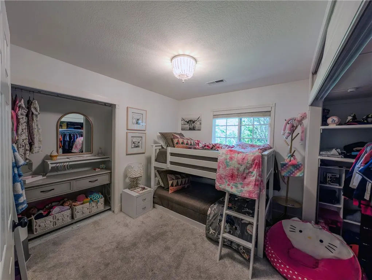
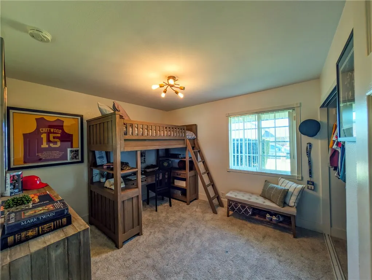
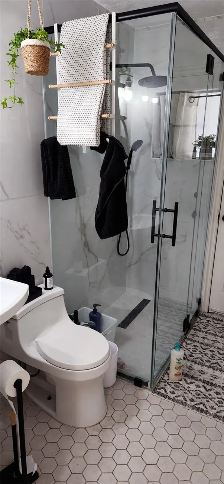
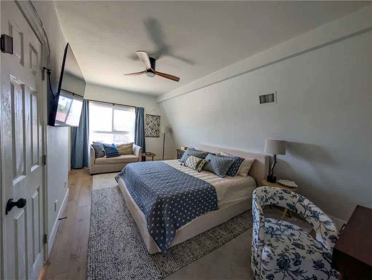
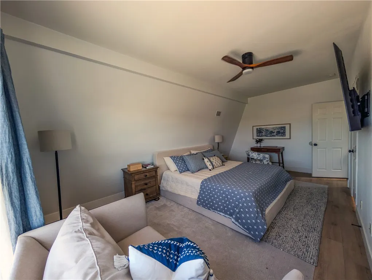
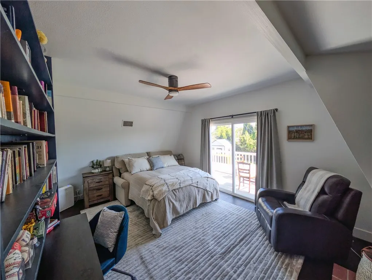
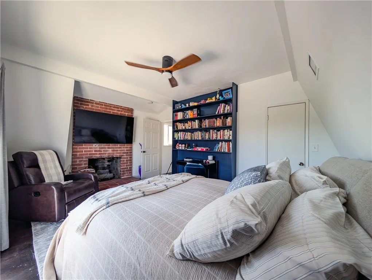
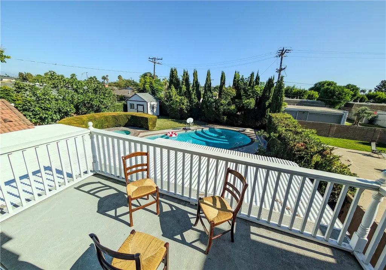
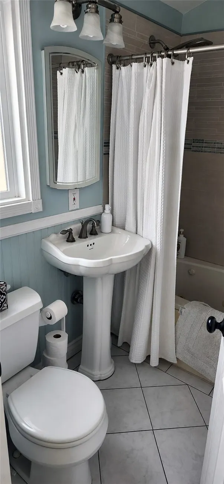
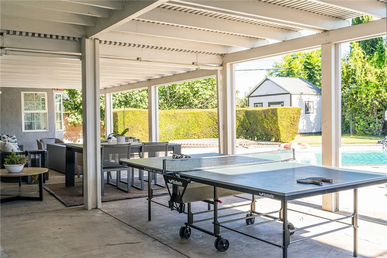
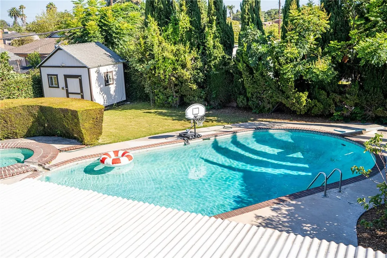
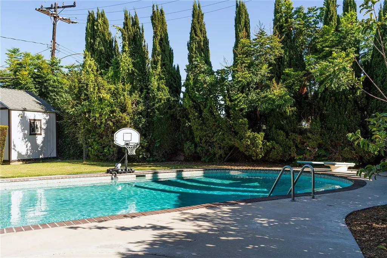
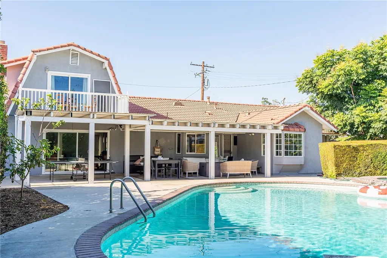
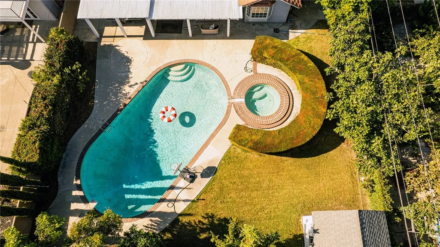
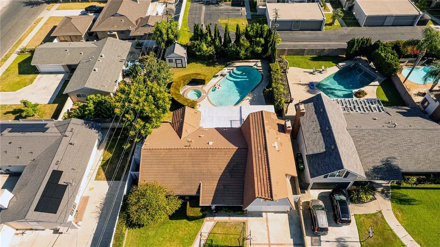
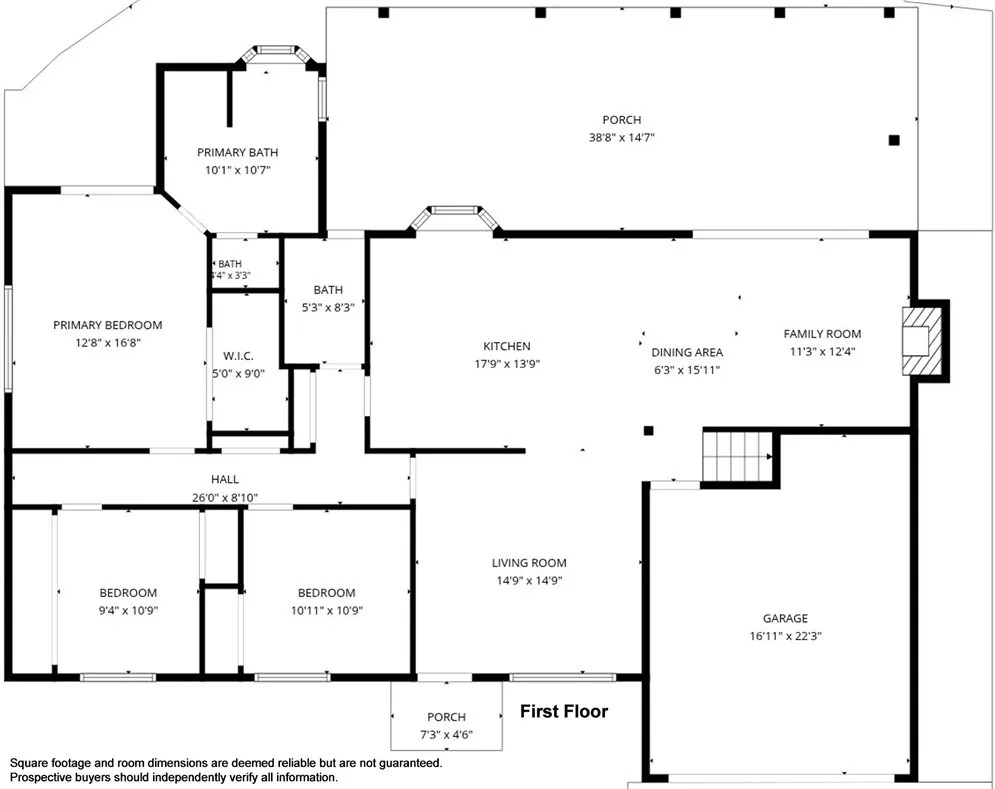
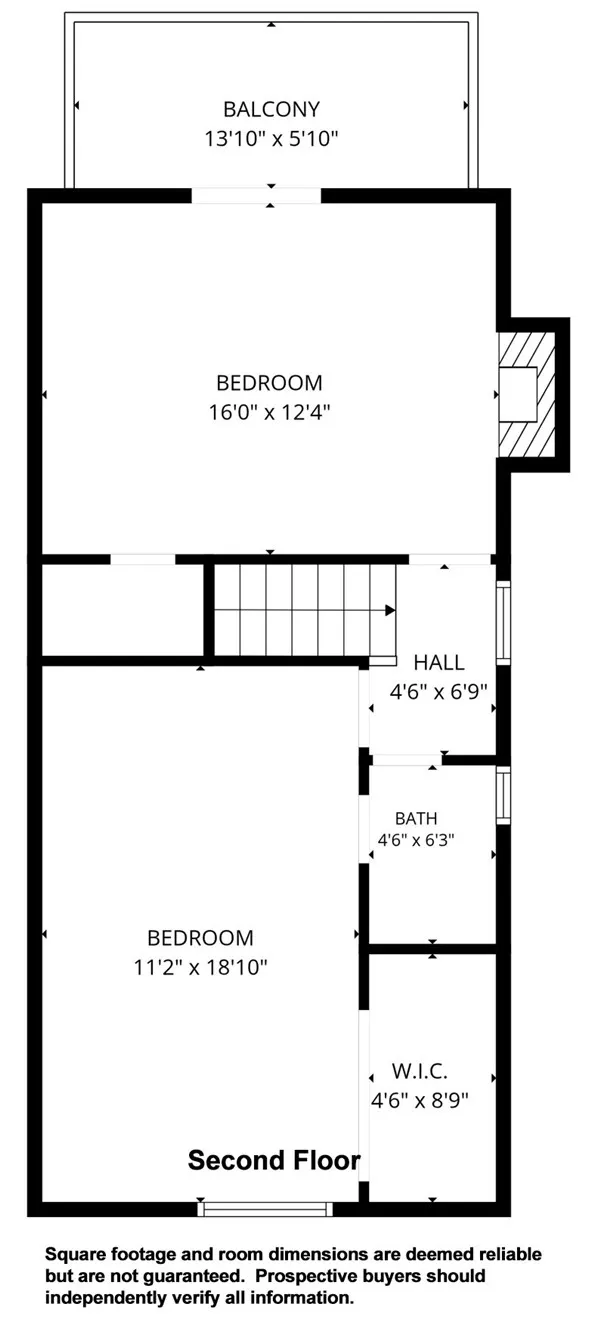
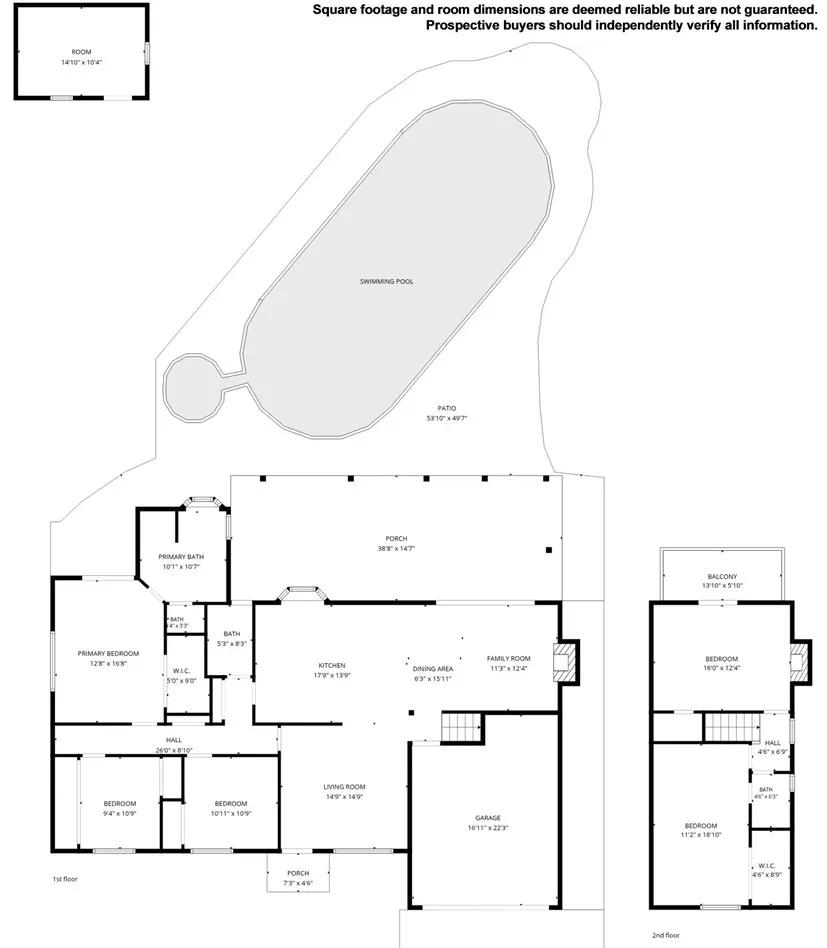
Discover a rare opportunity to own an elegantly appointed, two-story single-family home situated in a quiet West Anaheim cul-de-sac. Boasting 2,265 square feet of living space on an expansive, premium 9,170-square-foot lot, this five-bedroom, three-bathroom residence features a highly functional layout with three bedrooms and two bathrooms on the main level, and two bedrooms and one bathroom upstairs. There are two master bedrooms, one on each floor, the upstairs master bedroom has views of the mountains. An open floor plan highlights the interior, leading directly into a gourmet, artisanal-style kitchen, dining, family, and living areas for optimal daily living and entertainment. Outside, the generous grounds host a large swimming pool, a private jacuzzi, and an attached two-car garage. Centrally located for ultimate convenience, this commuter-friendly property sits just one mile from Interstate 5, two miles from State Route 91, and offers premier access to world-class entertainment, located only two miles from Disneyland Resort and three miles from Knott’s Berry Farm. No HOA fee! Massive value-added opportunity with an ADU! The sale of the home includes completed architectural plans for a spacious 4-bed, 2-bath, 1,200 sq ft ADU. This saves months of design time and is ready to submit for approval.
| High School |
|---|
| Anaheim High School |
| Price History | |
|---|---|
| 9/2/2026 | Listed $1,490,000 |
General Features
| Living Area | 2265 |
|---|---|
| Sewer | Sewer Tap Paid |
| Heating | Central |
| Cooling | Central Air |
| Utilities | Electricity Connected,Natural Gas Connected,Sewer Connected,Water Connected |
| Possession | Close Plus 3 Days |
| Roof | Clay,Tile |
| Appliances | Dishwasher,Gas Oven,Gas Water Heater,Microwave,Range Hood,Water Heater |
| Garage Spaces | 2 |
| Patio/Porch Features | Open,Patio |
| Architectural Style | Modern |
| Pool Features | Gas Heat,In Ground,Private |
| Construction Materials | Brick,Block,Drywall,Concrete |
| Year Built | 1959 |
| View | None |
| Stories Count | 2 |
| Levels | Two |
| Property Subtype | Single Family Residence |
| Community Features | Street Lights,Sidewalks |
| Accessibility | None |
| County | Orange |
| New Construction | false |
| Property Type | Residential |
| HOA | false |
| Attached Garage | true |
| Facing Direction | North |
| Garage Y/N | true |
| Other Structures | Shed(s),Storage |
| Full Baths | 3 |
| Special Listing Conditions | Standard |
| Status | Coming Soon |
| Directions | One block east of Brookhurst St, cross streets W Niobe Ave and S Valley St. |
| High School | Anaheim |
| City | Anaheim |
| Entry Location | Front |
| Senior Community Y/N | false |
| High School District | Anaheim Union High |
| Open Parking Spaces | 2 |
| Number Of Units Total | 1 |
| MLS Area | 79 - Anaheim West of Harbor |
| Lot Size Units | Square Feet |
| Lot Size Square Feet | 9170 |
| Listing Terms | Cash,Cash to Existing Loan,Cash to New Loan,Conventional,FHA |
| Spa Features | Heated,In Ground,Private |
| Property Attached Y/N | false |
| Land Lease Y/N | false |
| Additional Parcels Y/N | false |
| Lease Considered Y/N | false |
| Structure Type | House |
| Living Area Units | Square Feet |
| Standard Status | Coming Soon |
| Occupancy Type | Owner |
| Year Built Source | Assessor |
| Tax Lot | 10 |
| Property Sub Type Additional | Single Family Residence |
| Expected Active Date | 2026-09-23 |
| PostalCity | ANAHEIM |
Interior Features
| Interior Amenities | Balcony,Ceramic Counters,Separate/Formal Dining Room,Eat-in Kitchen,Open Floorplan,Storage,Bedroom on Main Level,Main Level Primary |
|---|---|
| Flooring | Carpet,Laminate,Tile,Wood |
| Fireplace Features | Family Room,Gas |
| Total Stories | 2 |
| Common Walls | No Common Walls |
| Air Conditioning Y/N | true |
| Heating Y/N | true |
| Fireplace Y/N | true |
| Laundry Features | Inside |
| Total Bedrooms | 5 |
| Entry Level | 1 |
| Main Level Bedrooms | 3 |
| Main Level Bathrooms | 2 |
| LivingAreaSource | Assessor |
| Total Baths | 3 |
Exterior Features
| Exterior Amenities | Rain Gutters |
|---|---|
| Fencing | Block |
| Parking Features | Driveway,Garage Faces Front |
| Lot Features | Back Yard,Cul-De-Sac,Front Yard,Garden,Sprinklers In Rear,Sprinklers In Front,Lawn,Street Level |
| Water Source | Public |
| Total Parking | 4 |
| Lot Size Area | 9170 |
| Spa | true |
| Lot Size Acres | 0.2105 |
| Road Surface Type | Paved |
| Private Pool | true |
| Lot Size Source | Assessor |
| Road Frontage Type | City Street |
Amenities
- Foreclosure
- Views
- Short Sale
- New Construction
- Adult 55+
- Lease To Own
- No HOA Fees
- Furnished
- Primary On Main
- Air Conditioning
- Seller Finance
- Green
- Fixer Upper
- Horse
- Golf
- Fireplace
- Deck
- Garage
- Basement
- Pool
Property vs Single Family Average in 92804
Price
Year Built
 Based on information from California Regional Multiple Listing Service, Inc. as of September 18, 2026 12:35 PM UTC This information is for your personal, non-commercial use and may not be used for any purpose other than to identify prospective properties you may be interested in purchasing. Display of MLS data is usually deemed reliable but is NOT guaranteed accurate by the MLS. Buyers are responsible for verifying the accuracy of all information and should investigate the data themselves or retain appropriate professionals. Information from sources other than the Listing Agent may have been included in the MLS data. Unless otherwise specified in writing, Broker/Agent has not and will not verify any information obtained from other sources. The Broker/Agent providing the information contained herein may or may not have been the Listing and/or Selling Agent.
