
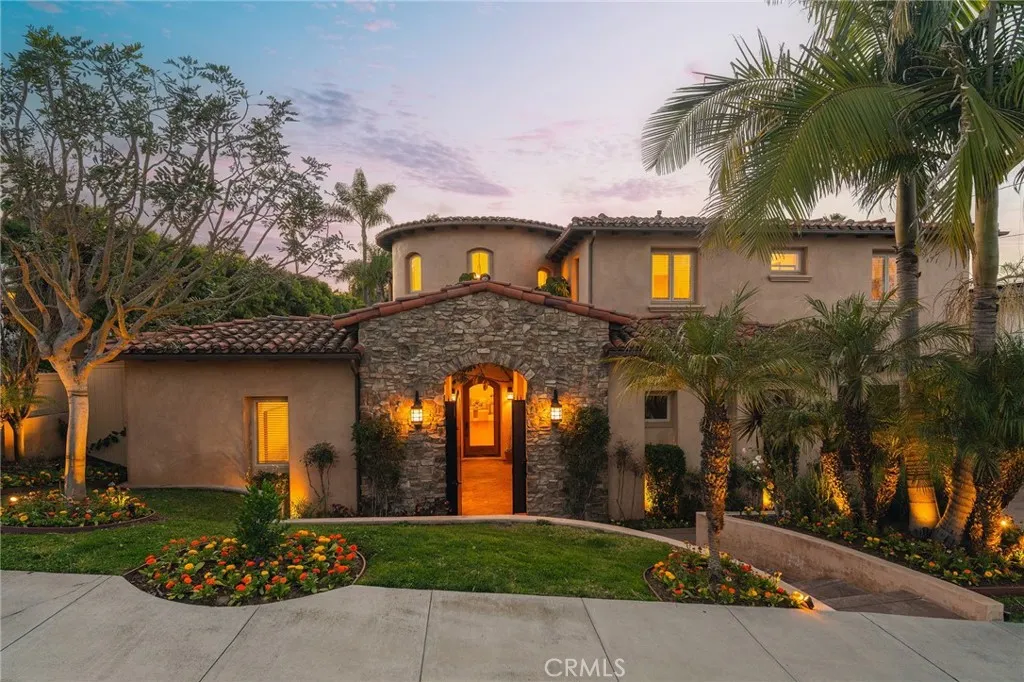
Address
113 S Herrin, Manhattan Beach, CA
Price
$ 3,895,000
Property Attributes
- MLS#SB26045356
- TypeSingle Family
- Listing Status Pending
- CountyLos Angeles
- CityManhattan Beach
- Area Manhattan Bch Mira Costa
- Zip90266
- Style
- Year Built2008
- Price$ 3,895,000
- Bedrooms5
- Full Bathrooms4
- Half Bathrooms1
- Sqr Footage4354
- Lot Size0.1721 Acres
Data Source:
California Regional MLS (CRMLS)
Property Description
Timeless design and refined coastal-inspired Mediterranean living converge in coveted East Manhattan Beach. This residence offers a private, secure, gated entrance. Built by Derrell Lyon Construction, this exceptional 4-bedroom, 3.5-bath home, plus a detached casita with 1-bedroom, 1-bath features quality craftsmanship. The thoughtfully designed floor plan includes seamless indoor-outdoor flow, perfect for entertaining and comfortable everyday living. Upstairs, four spacious bedrooms include a sophisticated primary suite. The suite features a fireplace, a private balcony, an oversized walk-in closet, and a spa-inspired bath. The bath features dual sinks, a vanity, a jetted soaking tub, and a walk-in shower. One secondary bedroom has an en-suite bath. Two additional bedrooms share a bathroom with two separate sink areas. The convenient upstairs laundry room makes daily life easier. The main level is designed for connection. It includes a formal living room and a great room, both anchored by a dual-sided fireplace. The formal dining room flows effortlessly into the chef’s kitchen. The kitchen features stainless steel appliances, granite countertops, an eating area, and a butler’s pantry for seamless hosting. A highly desirable private casita sits tucked behind a gated front entrance. It opens to the wraparound backyard and features its own en-suite bath. This space offers flexibility for guests, extended family, or a private office retreat. The tranquil backyard is framed by mature trees. It is designed for relaxation, privacy, and entertaining. Café-lit dining areas create a warm European outdoor feel. A three-car garage enhances versatility. The single bay is ideal for a home gym, studio, or flex space. The remaining two-car garage, expansive driveway, and ample street parking offer rare convenience in this sought-after neighborhood. This is an outstanding opportunity to own a spacious, well-appointed home near award-winning schools. The location is within walking distance of the elementary, middle, and high school. Enjoy the beach and parks close by, and experience the best of Manhattan Beach living. **Main house is estimated at 4,117 Sqft, PLUS the detached Casita estimated at 237 Sqft**
| Price History | |
|---|---|
| 3/6/2026 | Listed $3,895,000 |
General Features
| Living Area | 4354 |
|---|---|
| Sewer | Public Sewer |
| Heating | Central |
| Cooling | Central Air |
| Appliances | Dishwasher |
| Garage Spaces | 3 |
| Pool Features | None |
| Year Built | 2008 |
| View | None |
| Stories Count | 2 |
| Levels | Two |
| Property Subtype | Single Family Residence |
| Community Features | Curbs |
| County | Los Angeles |
| New Construction | false |
| Property Type | Residential |
| HOA | false |
| Attached Garage | true |
| Garage Y/N | true |
| Full Baths | 4 |
| Special Listing Conditions | Standard |
| Status | Pending |
| Directions | On the West side of the Street off of 1st and Herrin |
| City | Manhattan Beach |
| Entry Location | Front |
| Senior Community Y/N | false |
| High School District | Manhattan Unified |
| Number Of Units Total | 1 |
| MLS Area | 147 - Manhattan Bch Mira Costa |
| Lot Size Units | Square Feet |
| Lot Size Square Feet | 7497 |
| Listing Terms | Cash,Cash to New Loan,Conventional |
| Spa Features | None |
| Property Attached Y/N | false |
| Land Lease Y/N | false |
| Additional Parcels Y/N | false |
| Lease Considered Y/N | false |
| Virtual Tour | https://my.matterport.com/show/?m=kTaSb6zjaaB&brand=0&mls=1& |
| Structure Type | House |
| Living Area Units | Square Feet |
| Standard Status | Pending |
| Occupancy Type | Owner |
| Year Built Source | Public Records |
| Tax Lot | 2 |
| Virtual Tour | https://my.matterport.com/show/?m=kTaSb6zjaaB& |
| Property Sub Type Additional | Single Family Residence |
| PostalCity | MANHATTAN BEACH |
Interior Features
| Interior Amenities | Breakfast Bar,Separate/Formal Dining Room,All Bedrooms Up,Primary Suite,Walk-In Closet(s) |
|---|---|
| Fireplace Features | Family Room,Living Room,Primary Bedroom,See Through |
| Total Stories | 2 |
| Common Walls | No Common Walls |
| Air Conditioning Y/N | true |
| Heating Y/N | true |
| Fireplace Y/N | true |
| Half Baths | 1 |
| Laundry Features | Laundry Room,Upper Level |
| Total Bedrooms | 5 |
| Entry Level | 1 |
| Main Level Bedrooms | 1 |
| Main Level Bathrooms | 1 |
| LivingAreaSource | Appraiser |
| Total Baths | 5 |
Exterior Features
| Fencing | Privacy |
|---|---|
| Parking Features | Door-Multi,Direct Access,Door-Single,Driveway,Garage |
| Lot Features | 0-1 Unit/Acre,Landscaped |
| Water Source | Public |
| Total Parking | 3 |
| Lot Size Area | 7497 |
| Spa | false |
| Lot Size Acres | 0.1721 |
| Private Pool | false |
| Lot Size Source | Estimated |
Amenities
- Foreclosure
- Views
- Short Sale
- New Construction
- Adult 55+
- Lease To Own
- No HOA Fees
- Furnished
- Primary On Main
- Air Conditioning
- Seller Finance
- Green
- Fixer Upper
- Horse
- Golf
- Fireplace
- Deck
- Garage
- Basement
- Pool
Property vs Single Family Average in 90266
Price
Year Built
 Based on information from California Regional Multiple Listing Service, Inc. as of September 12, 2026 11:45 PM UTC This information is for your personal, non-commercial use and may not be used for any purpose other than to identify prospective properties you may be interested in purchasing. Display of MLS data is usually deemed reliable but is NOT guaranteed accurate by the MLS. Buyers are responsible for verifying the accuracy of all information and should investigate the data themselves or retain appropriate professionals. Information from sources other than the Listing Agent may have been included in the MLS data. Unless otherwise specified in writing, Broker/Agent has not and will not verify any information obtained from other sources. The Broker/Agent providing the information contained herein may or may not have been the Listing and/or Selling Agent.
