
Views
Address
5797 Sunrise Ridge Lane, Lake Forest, CA
Price
$ 2,195,000
Property Attributes
- MLS#SB26167491
- TypeSingle Family
- Listing Status Active
- CountyOrange
- CityLake Forest
- Area Portola Hills
- NeighborhoodThe Oaks at Portola Hills
- Zip92679
- Style
- Year Built2025
- Price$ 2,195,000
- Bedrooms4
- Full Bathrooms4
- Half Bathrooms1
- Sqr Footage3856
- Lot Size0.1326 Acres
Data Source:
California Regional MLS (CRMLS)
Property Description
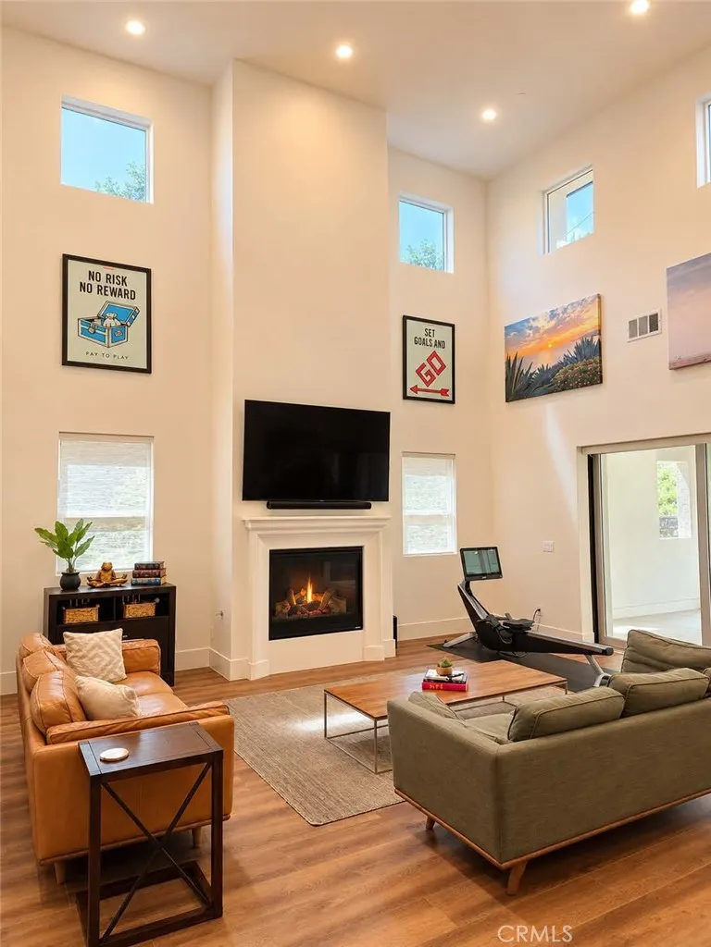
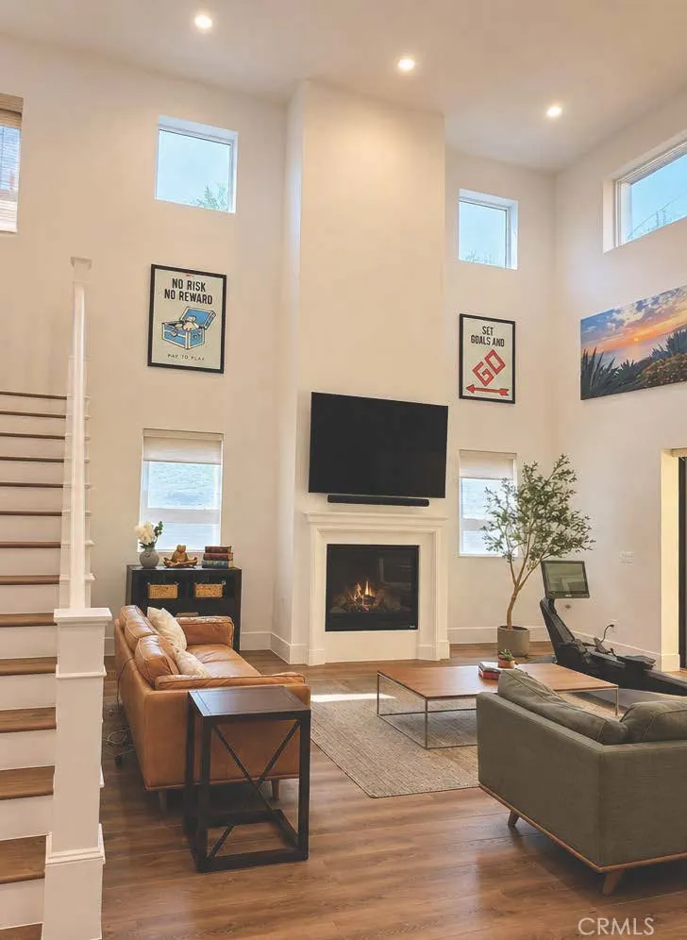
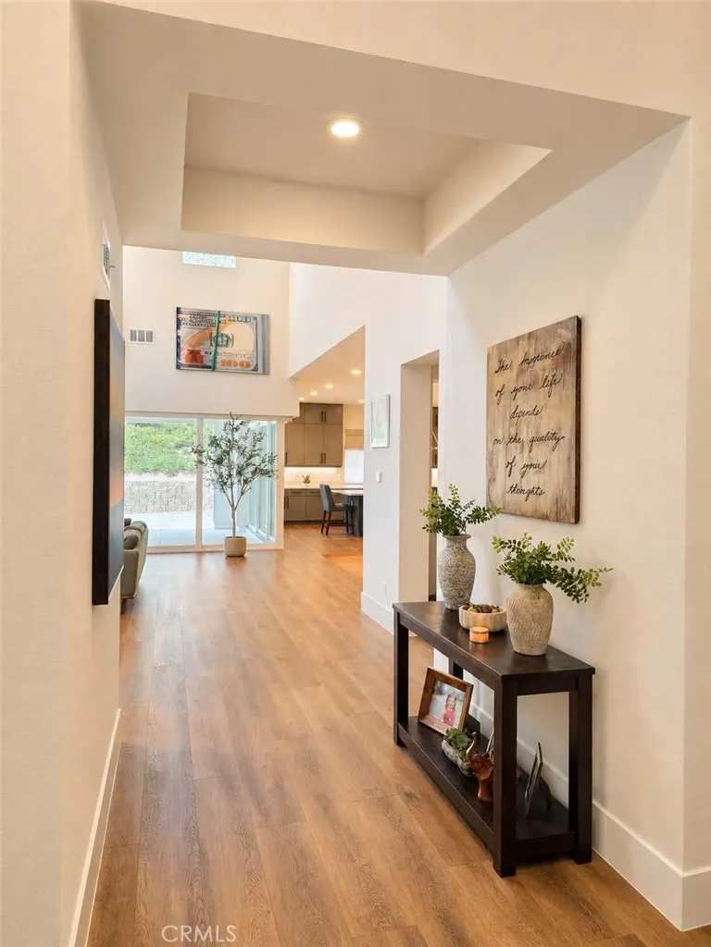
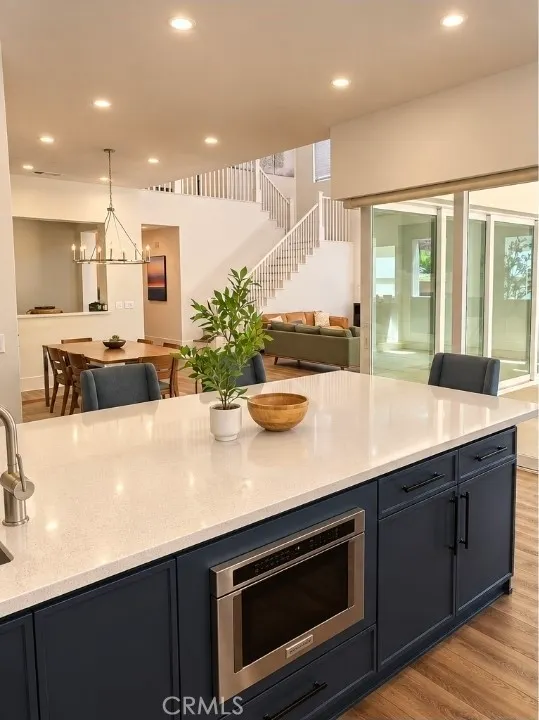
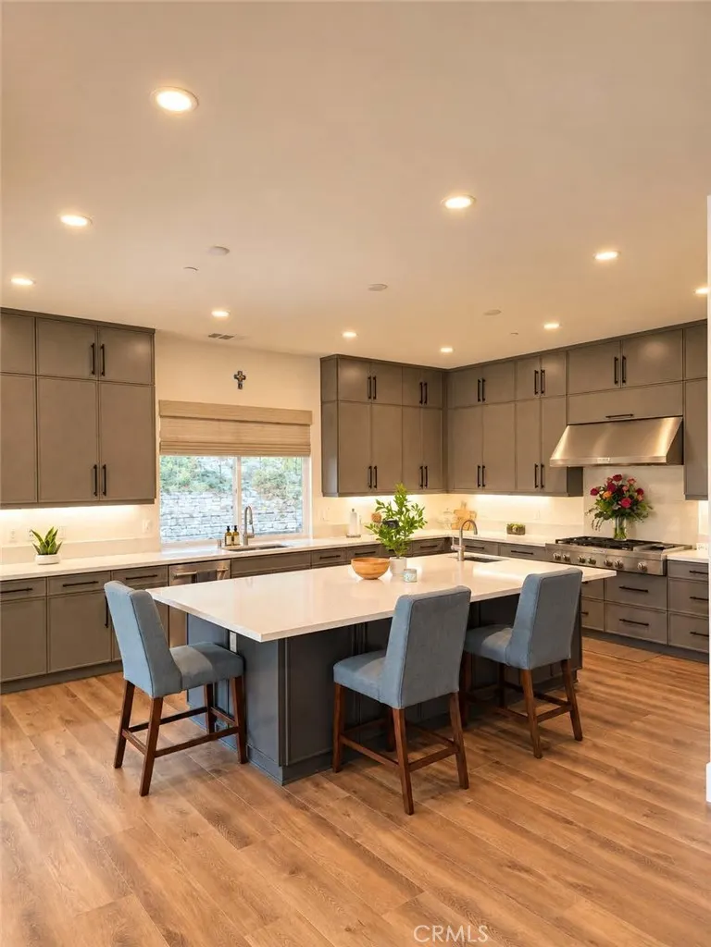
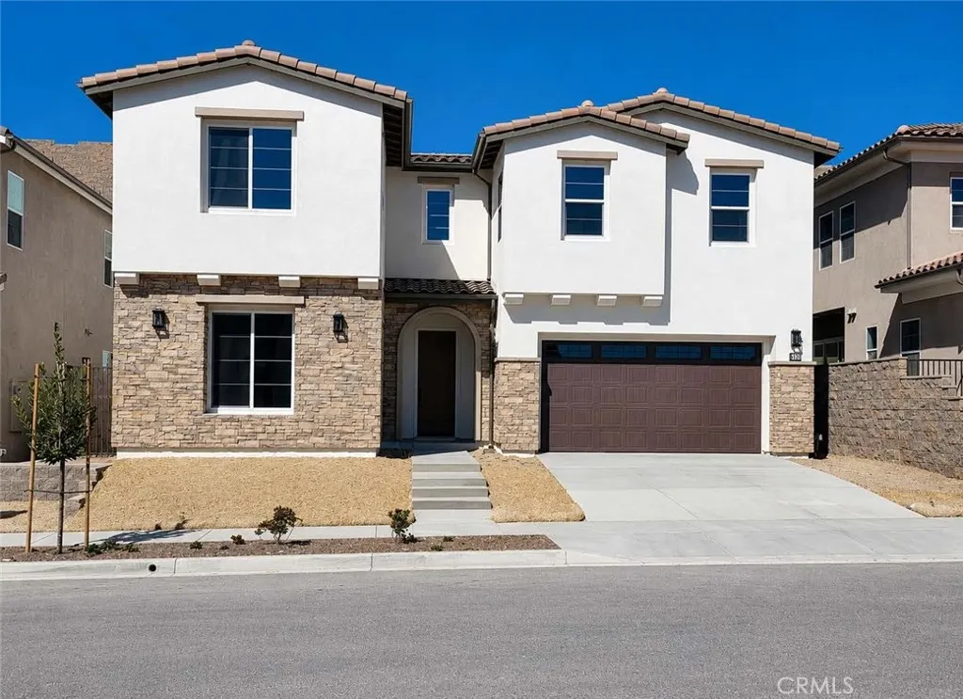
Welcome to Portola Hills, where luxury, privacy, and convenience come together. Built in 2025, this nearly new gated-community home offers approximately 3,850 sq. ft., 4 bedrooms, 4.5 baths, a downstairs guest suite, and spacious upstairs loft. Soaring 20-foot ceilings and abundant natural light create a bright, open living space. The upgraded kitchen features premium cabinetry, oversized island, walk-in pantry, prep kitchen/butler’s pantry, and KitchenAid appliances including a built-in refrigerator. Upstairs features a luxurious primary suite, en suite bedroom, secondary bedroom, laundry room, and versatile loft ideal for an office or media room. Enjoy a 300 sq. ft. California Room with impressive patio doors for seamless indoor-outdoor living. Additional highlights include upgraded flooring, window coverings, leased solar, EV charger, and epoxy garage flooring. Resort-style amenities include pool/spa, clubhouse, pickleball courts, and more. Ideally located less than 5 minutes from the 241 Toll Road with easy access to Irvine, beaches, John Wayne Airport, shopping, dining, and employment centers. Turn-key and ready to move in!
| Price History | |
|---|---|
| 7/31/2026 | Listed $2,250,000 |
| 8/20/2026 | 2$2,195,000 |
General Features
| Living Area | 3856 |
|---|---|
| Sewer | Public Sewer |
| Heating | Fireplace(s) |
| Cooling | Central Air |
| Utilities | Electricity Available |
| Appliances | Built-In Range,Dishwasher,Disposal,Gas Oven,Gas Range,Microwave,Refrigerator,Range Hood,Self Cleaning Oven,Vented Exhaust Fan |
| HOA Fee | 441.13 |
| Garage Spaces | 2 |
| Pool Features | None,Association |
| Security Features | Fire Sprinkler System,Gated Community,Smoke Detector(s) |
| Year Built | 2025 |
| View | City Lights,Hills,Mountain(s),Neighborhood |
| Stories Count | 2 |
| Levels | Two |
| Property Subtype | Single Family Residence |
| Community Features | Foothills,Hiking,Park,Sidewalks,Gated |
| Assoc Fee Paid Per | Monthly |
| County | Orange |
| New Construction | false |
| Property Type | Residential |
| Association Amenities | Clubhouse,Controlled Access,Sport Court,Dog Park,Maintenance Grounds,Management,Outdoor Cooking Area,Other Courts,Barbecue,Picnic Area,Playground,Pool,Recreation Room,Spa/Hot Tub,Tennis Court(s),Trail(s) |
| HOA | true |
| Attached Garage | true |
| Subdivision Name | The Oaks at Portola Hills |
| Garage Y/N | true |
| Full Baths | 4 |
| Special Listing Conditions | Standard |
| Status | Active |
| Directions | Turn right onto Sunrise Ridge Lane |
| City | Lake Forest |
| Association Name | HOA |
| Entry Location | 1 |
| Senior Community Y/N | false |
| High School District | Saddleback Valley Unified |
| Number Of Units Total | 1 |
| MLS Area | PH - Portola Hills |
| Lot Size Units | Square Feet |
| Lot Size Square Feet | 5775 |
| Listing Terms | Cash,Conventional,Lease Back |
| Property Attached Y/N | false |
| Land Lease Y/N | false |
| Additional Parcels Y/N | false |
| Lease Considered Y/N | false |
| Structure Type | House |
| Living Area Units | Square Feet |
| Standard Status | Active |
| Occupancy Type | Owner |
| Year Built Source | Builder |
| Tax Lot | 10 |
| Property Sub Type Additional | Single Family Residence |
| PostalCity | TRABUCO CANYON |
Interior Features
| Interior Amenities | Cathedral Ceiling(s),High Ceilings,Open Floorplan,Pantry,Two Story Ceilings,Wired for Sound,Bedroom on Main Level,Entrance Foyer,Loft,Primary Suite,Walk-In Pantry,Walk-In Closet(s) |
|---|---|
| Fireplace Features | Family Room |
| Total Stories | 2 |
| Common Walls | No Common Walls |
| Air Conditioning Y/N | true |
| Heating Y/N | true |
| Fireplace Y/N | true |
| Half Baths | 1 |
| Laundry Features | Gas Dryer Hookup,Inside,Laundry Room,Upper Level |
| Total Bedrooms | 4 |
| Entry Level | 1 |
| Main Level Bedrooms | 1 |
| Main Level Bathrooms | 1 |
| LivingAreaSource | Assessor |
| Total Baths | 5 |
Exterior Features
| Lot Features | 0-1 Unit/Acre |
|---|---|
| Water Source | Public |
| Total Parking | 2 |
| Lot Size Area | 5775 |
| Lot Size Acres | 0.1326 |
| Private Pool | false |
| Lot Size Source | Appraiser |
Amenities
- Foreclosure
- Views
- Short Sale
- New Construction
- Adult 55+
- Lease To Own
- No HOA Fees
- Furnished
- Primary On Main
- Air Conditioning
- Seller Finance
- Green
- Fixer Upper
- Horse
- Golf
- Fireplace
- Deck
- Garage
- Basement
- Pool
Property vs Single Family Average in 92679
Price
Year Built
In The Neighborhood
New Construction
Lake Forest
$ 2,340,995
- Type
- Single Family
- Size
- 4,497 SqFt
- Rooms
- 5 Beds + 5.5 Baths
New Construction
Lake Forest
$ 2,641,995
- Type
- Single Family
- Size
- 4,806 SqFt
- Rooms
- 4 Beds + 4.5 Baths
New Construction
Lake Forest
$ 2,450,995
- Type
- Single Family
- Size
- 5,028 SqFt
- Rooms
- 5 Beds + 5.5 Baths
New Construction
Lake Forest
$ 2,023,995
- Type
- Single Family
- Size
- 3,624 SqFt
- Rooms
- 4 Beds + 3.5 Baths
New Construction
Lake Forest
$ 2,342,995
- Type
- Single Family
- Size
- 5,028 SqFt
- Rooms
- 4 Beds + 4.5 Baths
 Based on information from California Regional Multiple Listing Service, Inc. as of September 20, 2026 12:37 PM UTC This information is for your personal, non-commercial use and may not be used for any purpose other than to identify prospective properties you may be interested in purchasing. Display of MLS data is usually deemed reliable but is NOT guaranteed accurate by the MLS. Buyers are responsible for verifying the accuracy of all information and should investigate the data themselves or retain appropriate professionals. Information from sources other than the Listing Agent may have been included in the MLS data. Unless otherwise specified in writing, Broker/Agent has not and will not verify any information obtained from other sources. The Broker/Agent providing the information contained herein may or may not have been the Listing and/or Selling Agent.
