
Primary on Main
Address
34 Shoreline Drive, Rancho Mirage, CA
Price
$ 695,000
Property Attributes
- MLS#SW26188124
- TypeSingle Family
- Listing Status Active
- CountyRiverside
- CityRancho Mirage
- Area Rancho Mirage
- NeighborhoodMission Shores (32158)
- Zip92270
- Style
- Year Built2004
- Price$ 695,000
- Bedrooms3
- Full Bathrooms3
- Half Bathrooms0
- Sqr Footage1922
- Lot Size0.14 Acres
Data Source:
California Regional MLS (CRMLS)
Property Description
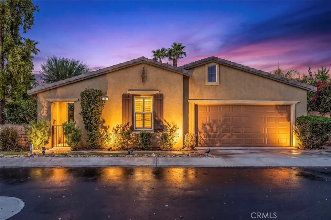
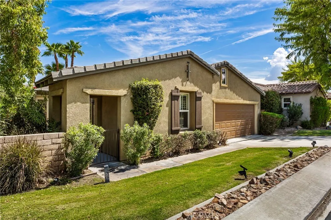
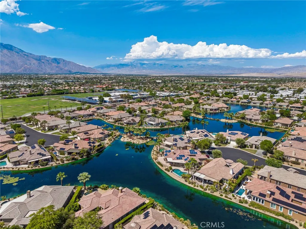
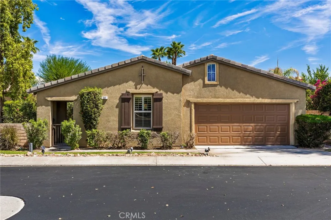
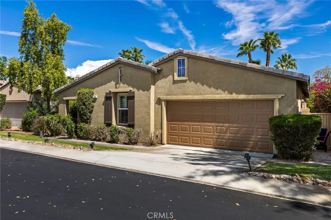
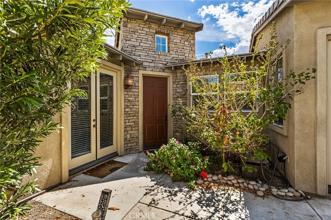
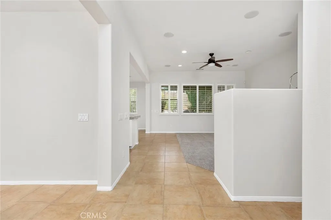
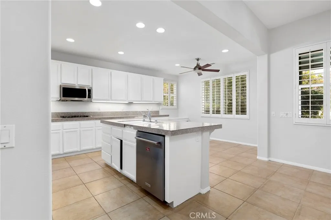
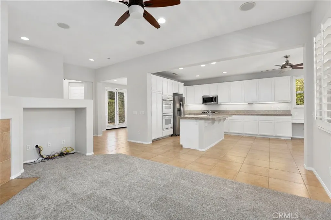
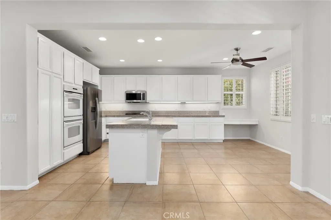
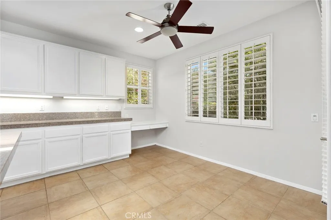
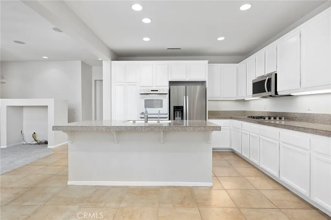
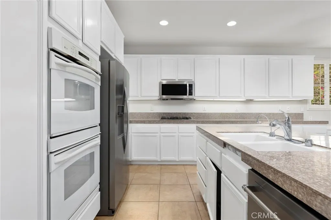
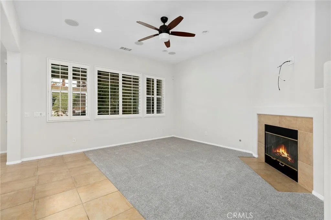
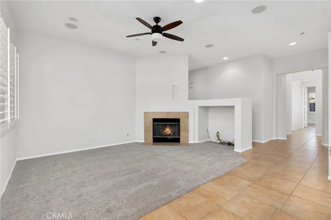
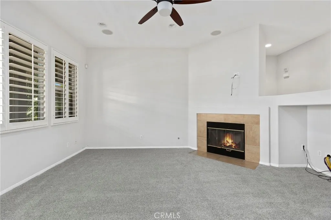
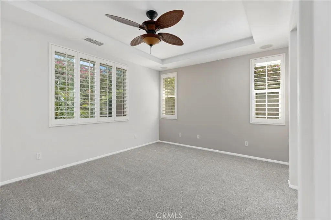
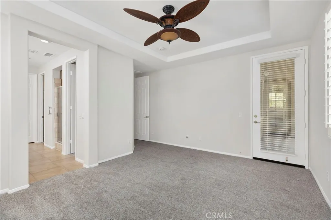
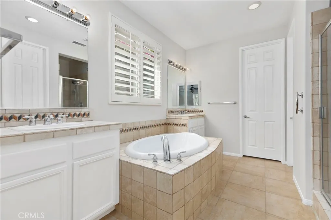
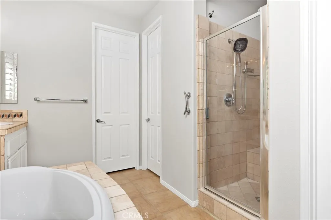
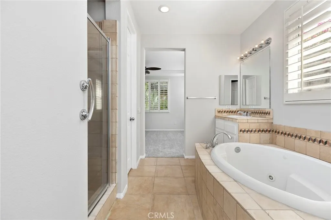
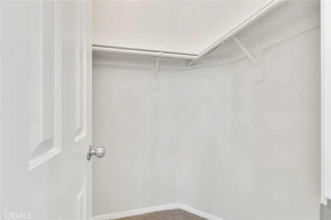
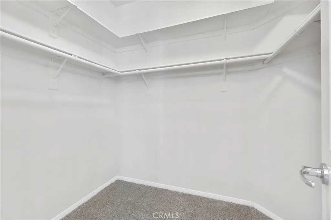
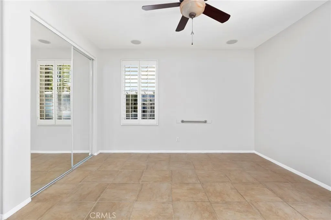
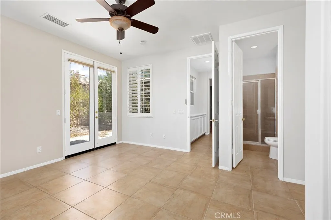
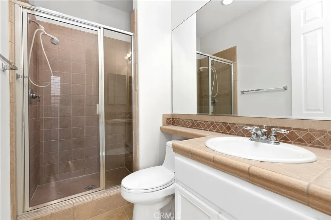
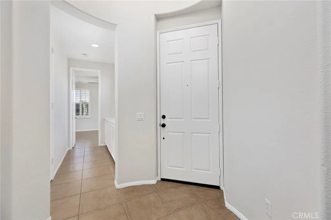
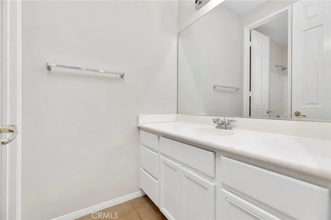
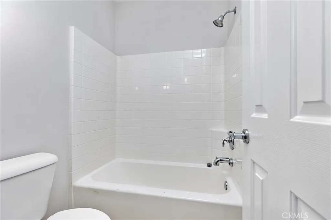
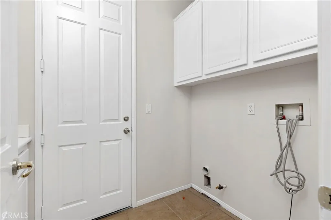
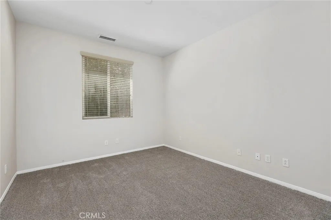
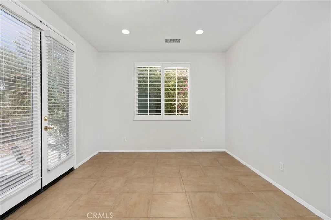
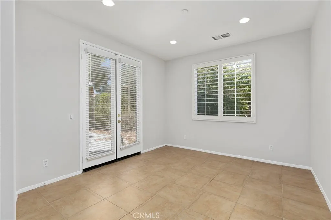
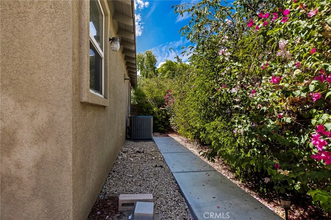
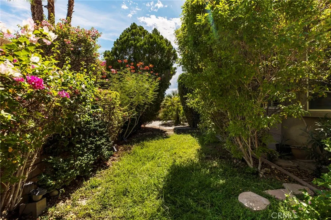
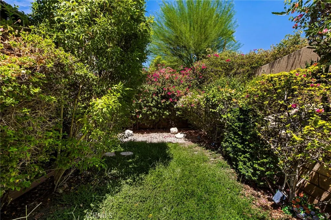
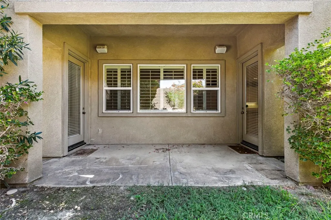
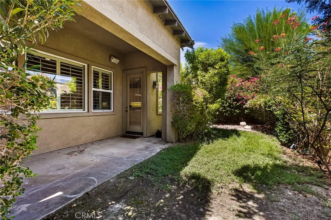
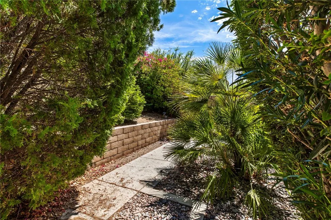
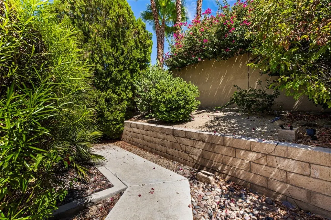
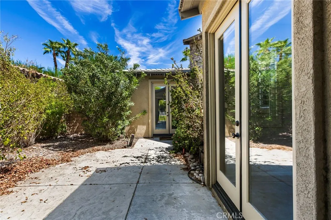
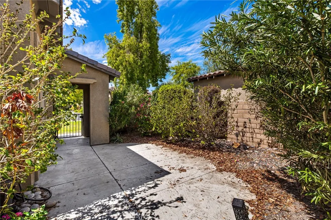
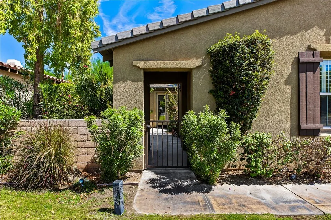
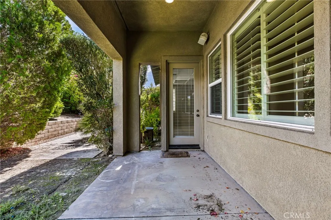
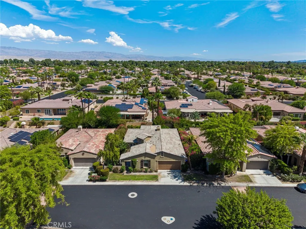
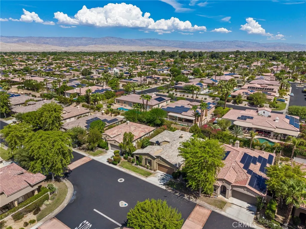
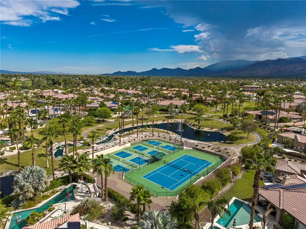
Welcome to 34 Shoreline Dr. in the highly desirable gated community of Mission Shores in Rancho Mirage, a beautifully maintained 3-bedroom, 3-bathroom home offering 1,922 sq ft of light-filled living space. Fresh interior paint and NEW carpet complement the open floor plan, while tile flooring throughout the main living areas and plantation shutters add timeless style. A gated front courtyard leads to a dramatic turret entry with soaring vaulted ceilings. The spacious living room features a gas fireplace and opens to the kitchen with a casual dining area, while the formal dining room showcases tall ceilings and French doors leading to the courtyard. Rare dual-ensuite layout, including the primary retreat with French doors to the courtyard, dual closets, and a spacious bathroom. The third bedroom is conveniently located near a full hall bathroom, making it perfect for guests or an executive office. Additional features include indoor laundry, a 2-car garage, pre-wired hookups ready for a future spa or plunge pool, and a private backyard with mature landscaping, a grassy area, and room to relax or entertain. HOA amenities include front yard maintenance, upgraded Spectrum TV service, a private lake with waterfalls and walking paths, a park, playground, basketball and sports courts, and gated security. Conveniently located directly across from the prestigious Mission Hills Country Club, where select homes have historically offered social, dining, fitness, or tennis memberships through the HOA, this move-in-ready home offers comfort and convenience. This move-in-ready Rancho Mirage sanctuary blends low-maintenance convenience with ultimate comfort—just minutes from fine dining, shopping, and world-class golf, offering the best of the Rancho Mirage lifestyle.
| Elementary School | Middle School | High School |
|---|---|---|
| Cathedral City Elementary School | Nellie N. Coffman Middle School | Cathedral City High School |
| Price History | |
|---|---|
| 9/16/2026 | Listed $695,000 |
General Features
| Living Area | 1922 |
|---|---|
| Sewer | Public Sewer |
| Heating | Central |
| Cooling | Central Air |
| Possession | Close Of Escrow |
| Roof | Tile |
| Appliances | Dishwasher,Gas Cooktop,Gas Range,Refrigerator |
| HOA Fee | 342 |
| Garage Spaces | 2 |
| Pool Features | Community,Association |
| Security Features | Security Gate |
| Construction Materials | Stucco |
| Year Built | 2004 |
| Electric | 220 Volts in Garage,220 Volts For Spa |
| View | None |
| Stories Count | 1 |
| Levels | One |
| Property Subtype | Single Family Residence |
| Community Features | Curbs,Lake,Pool |
| Assoc Fee Paid Per | Monthly |
| County | Riverside |
| New Construction | false |
| Property Type | Residential |
| Association Amenities | Clubhouse,Controlled Access,Sport Court,Maintenance Grounds,Picnic Area,Pool,Spa/Hot Tub,Tennis Court(s),Trash |
| HOA | true |
| Attached Garage | true |
| Contingency | None |
| Subdivision Name | Mission Shores (32158) |
| Facing Direction | West |
| Garage Y/N | true |
| Full Baths | 3 |
| Special Listing Conditions | Standard |
| Status | Active |
| Directions | Turn Right on Dean Martin Dr, Left on Shorline Dr. |
| High School | Cathedral City |
| City | Rancho Mirage |
| Disclosures | Covenants/Restrictions Disclosure |
| Association Name | Mission Shores |
| Entry Location | front door |
| Senior Community Y/N | false |
| High School District | Palm Springs Unified |
| Open Parking Spaces | 2 |
| Number Of Units Total | 214 |
| MLS Area | 321 - Rancho Mirage |
| Lot Size Units | Square Feet |
| Lot Size Square Feet | 6098 |
| Listing Terms | Cash,Conventional,1031 Exchange,FHA,VA Loan |
| Spa Features | Association,Community |
| Elementary School | Cathedral City |
| Property Attached Y/N | false |
| Land Lease Y/N | false |
| Middle/Junior High School | Nellie N. Coffman |
| Additional Parcels Y/N | false |
| Lease Considered Y/N | false |
| Virtual Tour | https://www.zillow.com/view-imx/e1753b10-3700-4b7c-a66f-6c338d590de1?wl=true&setAttribution=mls&initialViewType=pano |
| Structure Type | House |
| Living Area Units | Square Feet |
| Standard Status | Active |
| Occupancy Type | Vacant |
| Year Built Source | Assessor |
| Tax Lot | 135 |
| Virtual Tour | https://www.zillow.com/view-imx/e1753b10-3700-4b7c-a66f-6c338d590de1?initialViewType=pano |
| Property Sub Type Additional | Single Family Residence |
| PostalCity | RANCHO MIRAGE |
Interior Features
| Interior Amenities | Eat-in Kitchen,Granite Counters,All Bedrooms Down,Bedroom on Main Level,Main Level Primary,Walk-In Closet(s) |
|---|---|
| Flooring | Carpet,Tile |
| Fireplace Features | Living Room |
| Total Stories | 1 |
| Common Walls | No Common Walls |
| Air Conditioning Y/N | true |
| Heating Y/N | true |
| Window Features | Double Pane Windows |
| Fireplace Y/N | true |
| Laundry Features | Inside,Laundry Room |
| Total Bedrooms | 3 |
| Entry Level | 1 |
| Main Level Bedrooms | 3 |
| Main Level Bathrooms | 3 |
| LivingAreaSource | Assessor |
| Total Baths | 3 |
Exterior Features
| Fencing | Block |
|---|---|
| Parking Features | Door-Multi,Garage Faces Front,Garage |
| Lot Features | 0-1 Unit/Acre |
| Water Source | Public |
| Total Parking | 4 |
| Lot Size Area | 6098 |
| Spa | true |
| Lot Size Acres | 0.14 |
| Road Surface Type | Paved |
| Private Pool | false |
| Lot Size Source | Assessor |
| Road Frontage Type | Private Road |
Amenities
- Foreclosure
- Views
- Short Sale
- New Construction
- Adult 55+
- Lease To Own
- No HOA Fees
- Furnished
- Primary On Main
- Air Conditioning
- Seller Finance
- Green
- Fixer Upper
- Horse
- Golf
- Fireplace
- Deck
- Garage
- Basement
- Pool
Property vs Single Family Average in 92270
Price
Year Built
 Based on information from California Regional Multiple Listing Service, Inc. as of September 20, 2026 12:37 PM UTC This information is for your personal, non-commercial use and may not be used for any purpose other than to identify prospective properties you may be interested in purchasing. Display of MLS data is usually deemed reliable but is NOT guaranteed accurate by the MLS. Buyers are responsible for verifying the accuracy of all information and should investigate the data themselves or retain appropriate professionals. Information from sources other than the Listing Agent may have been included in the MLS data. Unless otherwise specified in writing, Broker/Agent has not and will not verify any information obtained from other sources. The Broker/Agent providing the information contained herein may or may not have been the Listing and/or Selling Agent.
