
Views
Address
17 Elissa, Ladera Ranch, CA
Price
$ 3,100,000
Property Attributes
- MLS#WS26105956
- TypeSingle Family
- Listing Status Active
- CountyOrange
- CityLadera Ranch
- Area Ladera Ranch
- NeighborhoodSherborne (SHER)
- Zip92694
- Style
- Year Built2005
- Price$ 3,100,000
- Bedrooms5
- Full Bathrooms5
- Half Bathrooms1
- Sqr Footage4778
- Lot Size0.1677 Acres
Data Source:
California Regional MLS (CRMLS)
Property Description
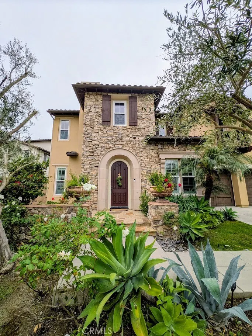
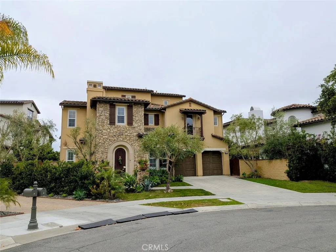
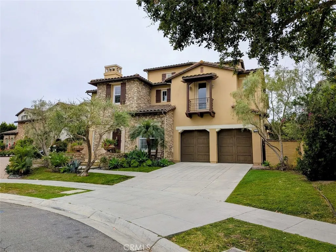
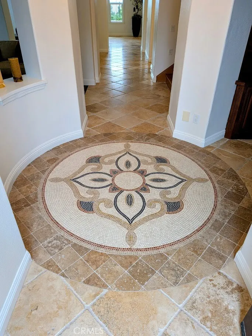
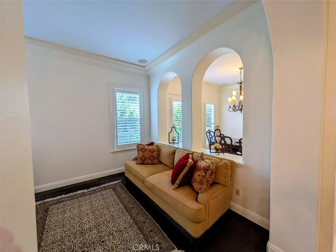
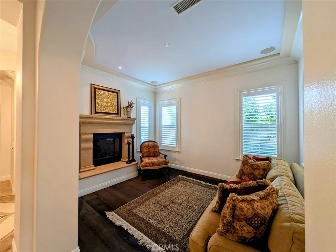
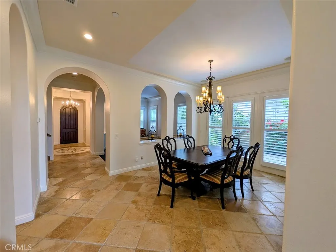
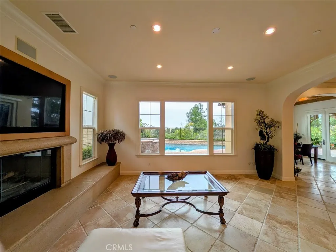
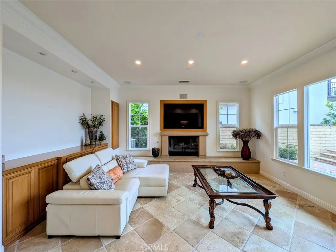
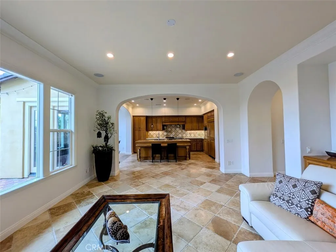
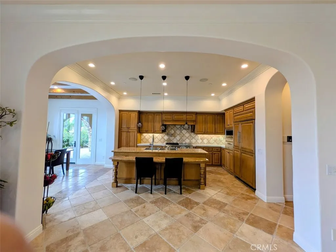
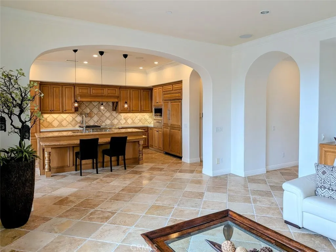
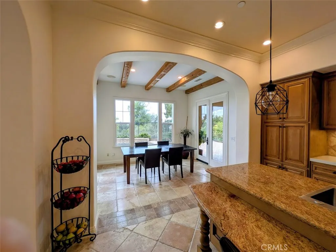
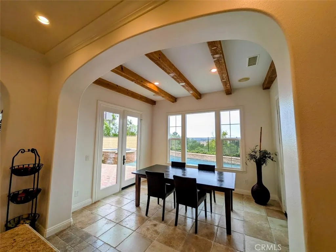
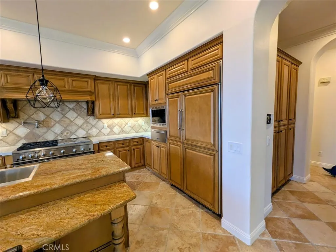
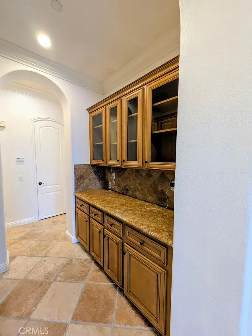
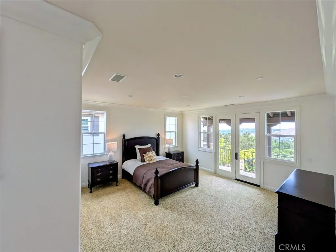
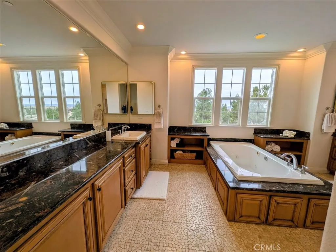
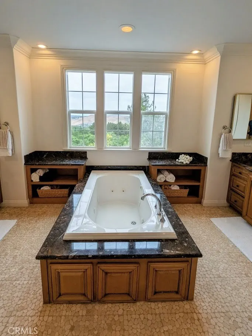
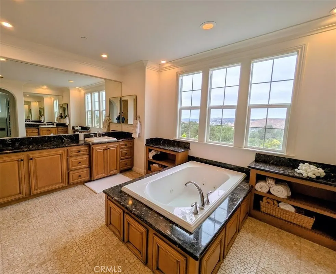
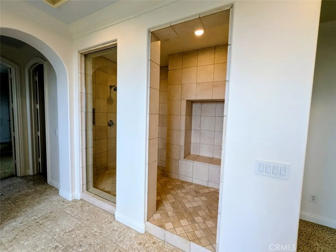
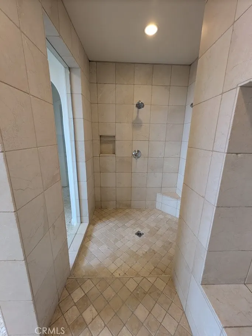
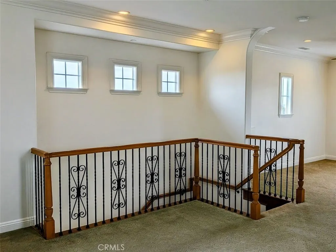
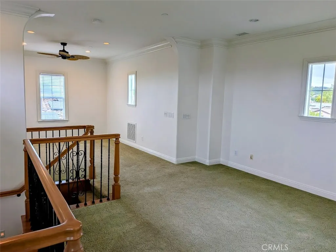
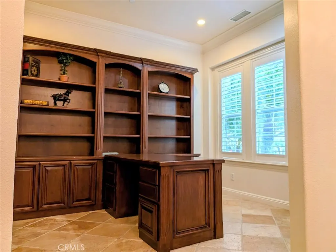
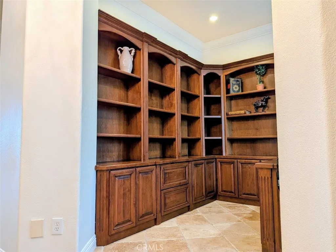
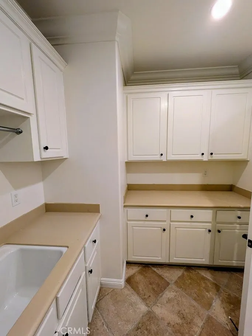
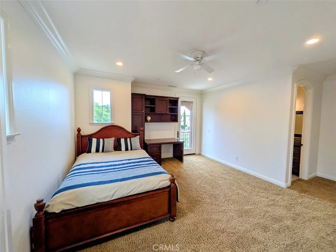
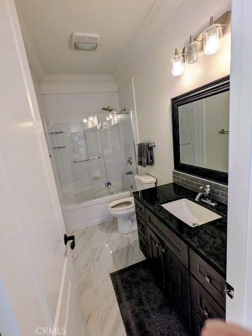
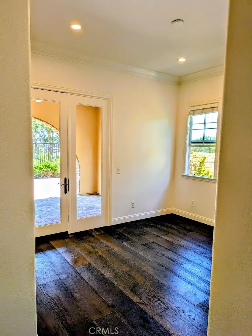
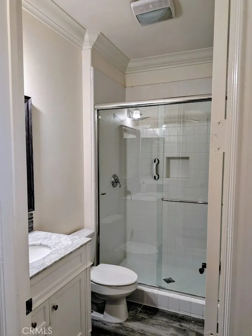
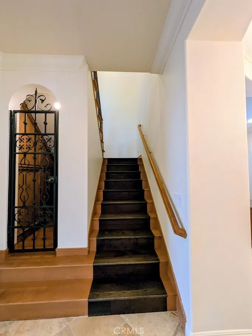
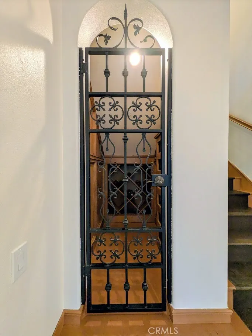
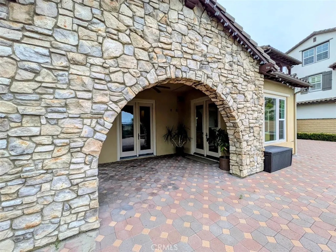
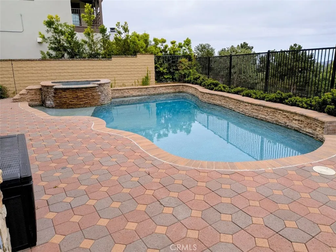
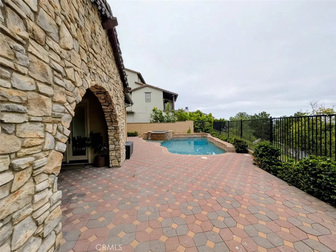
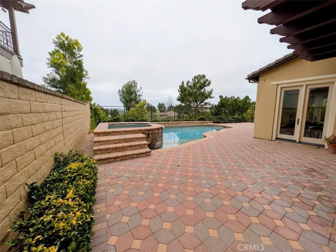
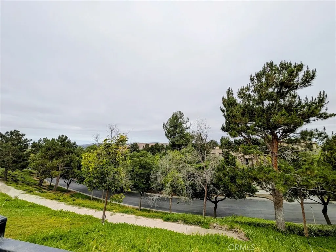
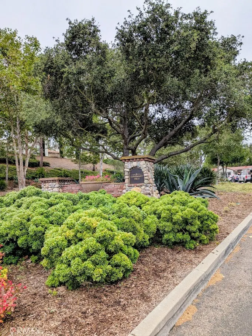
Located within the exclusive guard-gated community of Covenant Hills in Ladera Ranch — this luxurious estate offers panoramic views and an exceptional Southern California lifestyle. Spanning approximately 4,778 square feet, the residence features 5 bedrooms and 5.5 bathrooms, including a spectacular primary suite with spa-inspired bath and a private third-floor retreat ideal for a home office, gym, or lounge. A generously sized first-floor bedroom with en-suite bath provides added flexibility for guests or multigenerational living. The east-facing backyard is designed to capture beautiful sunrise views and positive morning light, complete with a sparkling pool and jacuzzi for year-round enjoyment. A charming Tuscan-inspired stone exterior and grand foyer with custom tile inlay create a warm and elegant first impression. Designed for both everyday living and entertaining, the home features a gourmet chef’s kitchen, formal and casual dining spaces, and a unique staircase wine cellar perfect for showcasing favorite vintages. Residents of Ladera Ranch enjoy access to resort-style amenities, including clubhouses, multiple pools, water play parks, tennis/pickleball courts, skate park, basketball and athletic facilities, miles of scenic hiking and biking trails, lush parks, dog parks, and breathtaking hill and ocean vistas. This is a rare opportunity to experience the very best of Orange County luxury living in one of its most sought-after communities.
| Elementary School | Middle School |
|---|---|
| Oso Grande Elementary School | Ladera Ranch Middle School |
| Price History | |
|---|---|
| 5/15/2026 | Listed $3,150,000 |
| 7/16/2026 | 2$3,100,000 |
General Features
| Living Area | 4778 |
|---|---|
| Sewer | Public Sewer |
| Cooling | Central Air,Dual |
| HOA Fee | 660 |
| Garage Spaces | 3 |
| Pool Features | Private,Association |
| Year Built | 2005 |
| View | Hills,Peek-A-Boo |
| Levels | Three Or More |
| Property Subtype | Single Family Residence |
| Community Features | Biking,Dog Park,Hiking,Park,Water Sports |
| Assoc Fee Paid Per | Monthly |
| County | Orange |
| New Construction | false |
| Property Type | Residential |
| Association Amenities | Clubhouse,Sport Court,Dog Park,Fire Pit,Outdoor Cooking Area,Barbecue,Picnic Area,Playground,Pickleball,Pool,Spa/Hot Tub,Tennis Court(s),Trail(s) |
| HOA | true |
| Attached Garage | true |
| Subdivision Name | Sherborne (SHER) |
| Garage Y/N | true |
| Full Baths | 5 |
| Special Listing Conditions | Standard |
| Status | Active |
| Directions | Enter on Covenant Hills Drive and Antonio Parkway near guard gate. |
| City | Ladera Ranch |
| Association Name | LARMAC |
| Entry Location | Front of House |
| Senior Community Y/N | false |
| High School District | Capistrano Unified |
| Number Of Units Total | 1 |
| MLS Area | LD - Ladera Ranch |
| Lot Size Units | Square Feet |
| Lot Size Square Feet | 7307 |
| Listing Terms | Cash,Cash to New Loan |
| Elementary School | Oso Grande |
| Property Attached Y/N | false |
| Land Lease Y/N | false |
| Middle/Junior High School | Ladera Ranch |
| Additional Parcels Y/N | false |
| Lease Considered Y/N | false |
| Virtual Tour | https://www.youtube.com/watch?v=fjqFH2QN0w8 |
| Structure Type | House |
| Living Area Units | Square Feet |
| Standard Status | Active |
| Occupancy Type | Vacant |
| Year Built Source | Public Records |
| Tax Lot | 25 |
| Virtual Tour | https://photos.google.com/share/AF1QipM1_jagGlYzLKGB9tImlGE24IN3GFE1kN7OuhkQi9QgbcQhS2WnxfoL2lyeD3wq7g?pli=1&key=SU9IMi1yVXZMX1B0c2pXU1AtNFRuR0NwbWJ4NEVR |
| Property Sub Type Additional | Single Family Residence |
| PostalCity | LADERA RANCH |
Interior Features
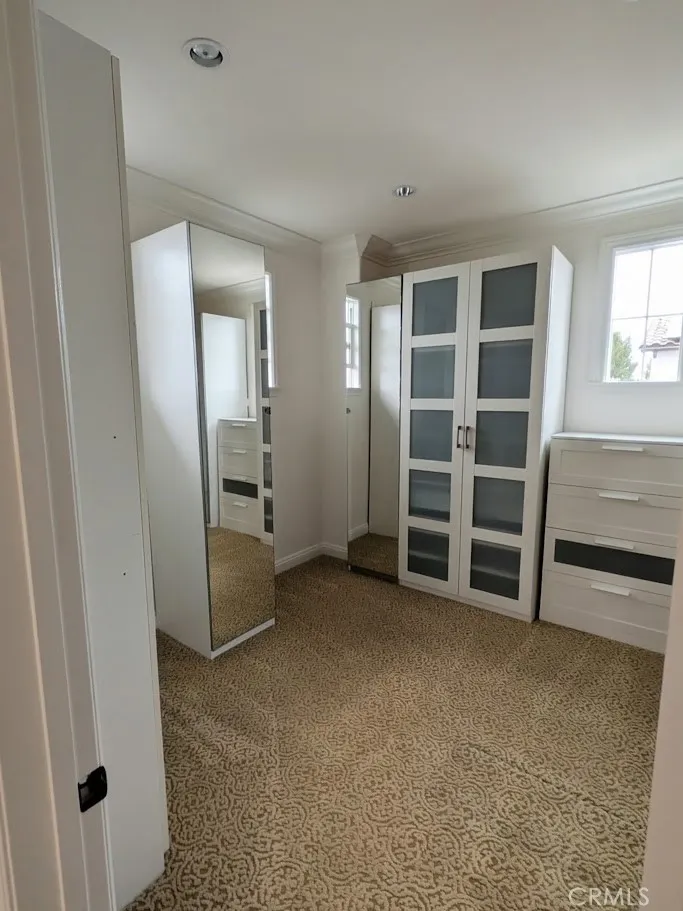
| Interior Amenities | Separate/Formal Dining Room,Walk-In Closet(s) |
|---|---|
| Fireplace Features | Living Room |
| Total Stories | 3 |
| Common Walls | No Common Walls |
| Air Conditioning Y/N | true |
| Fireplace Y/N | true |
| Half Baths | 1 |
| Laundry Features | Washer Hookup,Gas Dryer Hookup,Laundry Room |
| Total Bedrooms | 5 |
| Entry Level | 1 |
| Main Level Bedrooms | 1 |
| Main Level Bathrooms | 1 |
| LivingAreaSource | Assessor |
| Total Baths | 6 |
Exterior Features
| Lot Features | Cul-De-Sac |
|---|---|
| Water Source | Public |
| Total Parking | 3 |
| Lot Size Area | 7307 |
| Lot Size Acres | 0.1677 |
| Private Pool | true |
| Lot Size Source | Assessor |
Amenities
- Foreclosure
- Views
- Short Sale
- New Construction
- Adult 55+
- Lease To Own
- No HOA Fees
- Furnished
- Primary On Main
- Air Conditioning
- Seller Finance
- Green
- Fixer Upper
- Horse
- Golf
- Fireplace
- Deck
- Garage
- Basement
- Pool
Property vs Single Family Average in 92694
Price
Year Built
 Based on information from California Regional Multiple Listing Service, Inc. as of September 12, 2026 11:45 PM UTC This information is for your personal, non-commercial use and may not be used for any purpose other than to identify prospective properties you may be interested in purchasing. Display of MLS data is usually deemed reliable but is NOT guaranteed accurate by the MLS. Buyers are responsible for verifying the accuracy of all information and should investigate the data themselves or retain appropriate professionals. Information from sources other than the Listing Agent may have been included in the MLS data. Unless otherwise specified in writing, Broker/Agent has not and will not verify any information obtained from other sources. The Broker/Agent providing the information contained herein may or may not have been the Listing and/or Selling Agent.
